Member Features
Find Real Estate Bargain!
Full foreclosure details
Home value, equity and ownership info
Find homes priced below market
Get full access with a FREE Account
Already a member?
$385,000
Listing Price2beds
2baths
1,688sqft
4,277sqft lot
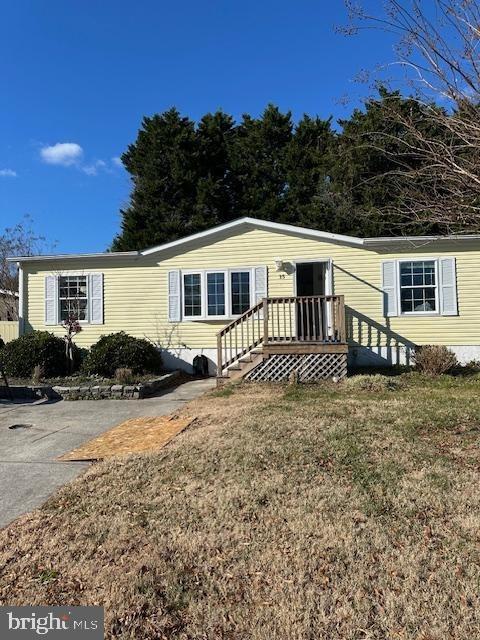
4 Chatham Ct, Berlin, MD 21811
Member Features
Find Real Estate Bargain!
Full foreclosure details
Home value, equity and ownership info
Find homes priced below market
Get full access with a FREE Account
Already a member?
For Sale
Off Market
Home type
Price / sqft
Year built
Home Details
This spacious one level home located in The Parke of Ocean Pines, a premier 55 and over community, features an open and spacious floor plan, 10 ft. ceilings throughout, formal living and dining areas, additional living area with a double-sided fire place. Kitchen includes an island/breakfast bar, and built-in desk area. A sunroom that can be used as an in-home office. Spacious master suite with a tray ceiling, double vanities and nice size walk-in closet. The second bedroom is located on the opposite side of the home close to the second bathroom. Nice size laundry room that leads to the single car garage. Community has an absolutely beautiful clubhouse over looking the pond with an indoor pool, changing rooms, showers, sauna, fitness center, billiards room, card room, arts & crafts room and business center. Additional community amenities include nature trails, walking and bike lanes. Property is being sold AS-IS.
Interior Details
1688
2
2
Has Heating:
Yes
Heating Type:
Heat Pump
Has Cooling:
Yes
Cooling Type:
N/A
Has Fuel:
No
Fuel Type:
N/A
Has Basement:
No
Basement Type:
No Basement
Has Flooring:
No
Flooring Type:
N/A
Has Fireplace:
Yes
Fireplace Type:
N/A
Property Details
4277
No
No
Type:
Garage, Attached
Location:
N/A
Status:
N/A
Number of Spaces:
1
N/A
N/A
N/A
N/A
N/A
N/A
N/A
Construction Details
N/A
Siding (not Specified)
N/A
N/A
Composition Shingle
Tax History
Year
Amount
Land
Improvement
Percent Change
Assessment
2021
$2,095
$0
$0
--%
$233,833
2020
$2,025
$0
$0
--%
$219,167
2019
$1,936
$55,100
$149,400
--%
$204,500
2018
$1,917
$0
$0
--%
$202,467
2017
$1,898
$0
$0
--%
$200,433
2015
$1,749
$55,100
$143,300
--%
$198,400
2014
$1,749
$0
$0
--%
$198,400
2012
$1,906
$0
$0
--%
$216,100

Average Home Price in 21811
Nearby Properties
Zip Code
Price
Bed
Bath
Sqft
Lot
Sold Date
$302,134
$302,134
-- Beds
2 Baths
1,812 Sqft
10,535 Lot (sqft)
Sold 08/19/2026
$342,566
$342,566
-- Beds
2 Baths
1,442 Sqft
9,000 Lot (sqft)
Sold 07/18/2026
$445,000
$445,000
4 Beds
2 Baths
1,692 Sqft
10,486 Lot (sqft)
Sold 10/13/2026
$416,452
-- Beds
2 Baths
1,480 Sqft
8,525 Lot (sqft)
Sold 10/27/2026
$349,900
$349,900
3 Beds
2 Baths
1,440 Sqft
7,723 Lot (sqft)
Sold 10/26/2026
$386,906
$386,906
-- Beds
2 Baths
1,688 Sqft
4,305 Lot (sqft)
Sold 10/26/2026
$462,000
$462,000
3 Beds
2 Baths
1,687 Sqft
8,400 Lot (sqft)
Sold 09/29/2026
$475,000
$475,000
-- Beds
2.5 Baths
1,892 Sqft
11,805 Lot (sqft)
Sold 10/27/2026
$458,237
$458,237
-- Beds
2 Baths
1,788 Sqft
19,116 Lot (sqft)
Sold 10/26/2026