Member Features
Find Real Estate Bargain!
Full foreclosure details
Home value, equity and ownership info
Find homes priced below market
Get full access with a FREE Account
Already a member?
$275,000
Listing Price2beds
2baths
1,114sqft
2,701sqft lot
4213 Chatham Cir, Upper Chichester, PA 19014
Member Features
Find Real Estate Bargain!
Full foreclosure details
Home value, equity and ownership info
Find homes priced below market
Get full access with a FREE Account
Already a member?
For Sale
Off Market
Home type
Price / sqft
Year built
Home Details
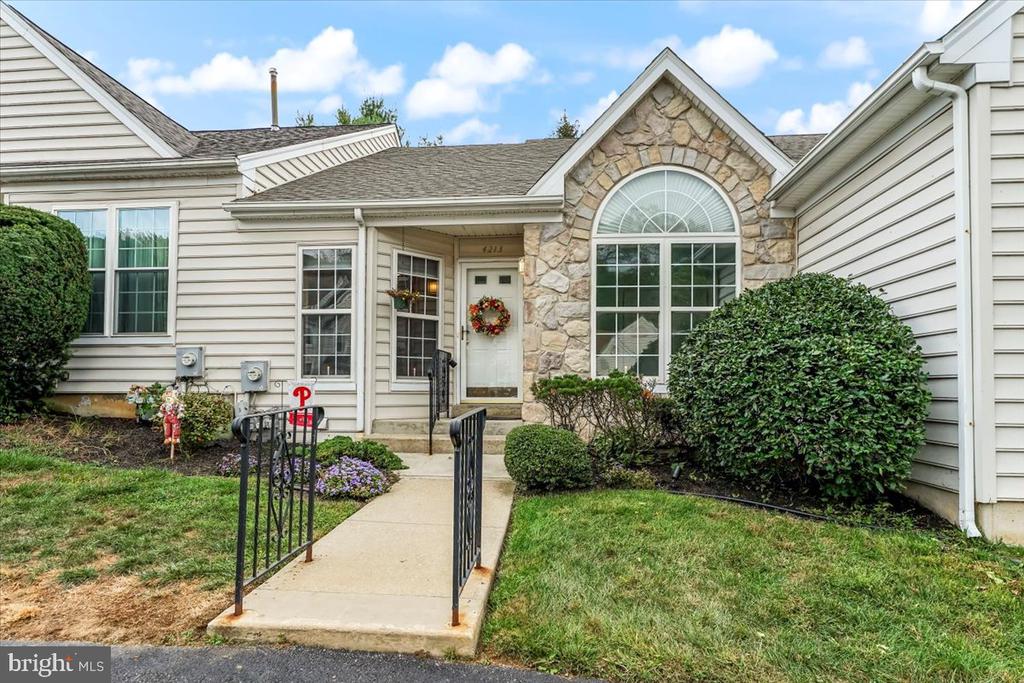
Welcome to 4213 Chatham Circle, nestled in the peaceful, no-outlet Somerset development of Upper Chichester, Delaware County. Built in 1996, this stone-front townhome offers the perfect blend of charm and convenience with single-story living. Featuring two off-street parking spaces, the home boasts 2 bedrooms and 2 full baths on the main floor, including a master suite with a private bath. A spacious loft adds architectural flair, overlooking the open and airy living space. The large kitchen offers abundant cabinetry and includes a gas stove, dishwasher, microwave, and refrigerator. Step inside to a welcoming entry hall with ceramic tile, leading to the living and dining rooms, both accented with beautiful parquet hardwood floors. The living room features a cathedral ceiling, skylights, and a cozy gas fireplace, with large sliding doors that open to a composite deck, ideal for relaxing or entertaining. The finished basement provides extra living space, as well as a dedicated storage and laundry area. Recent updates include a new roof, newer HVAC system, and a newer hot water heater. With fresh paint and new carpeting in the bedrooms and basement, this home will be move-in ready. Dont miss the opportunity to make this lovely home your own!
Interior Details
1114
2
2
Has Heating:
Yes
Heating Type:
Central
Has Cooling:
Yes
Cooling Type:
Central
Has Fuel:
Yes
Fuel Type:
Gas
Has Basement:
No
Basement Type:
Full
Has Flooring:
No
Flooring Type:
N/A
Has Fireplace:
Yes
Fireplace Type:
N/A
Property Details
2701
Yes
Yes
Type:
N/A
Location:
N/A
Status:
N/A
Number of Spaces:
N/A
N/A
N/A
N/A
N/A
N/A
N/A
N/A
Construction Details
Townhouse
Aluminum/vinyl
N/A
N/A
N/A
Tax History
Year
Amount
Land
Improvement
Percent Change
Assessment
2020
$5,227
$33,860
$69,830
--%
$103,690
2019
$5,227
$33,860
$69,830
--%
$103,690
2018
$5,242
$0
$0
--%
$103,690
2017
$5,201
$0
$0
--%
$103,690
2016
$5,160
$0
$0
--%
$103,690
2014
$5,120
$0
$0
--%
$103,690
2013
$5,065
$0
$0
--%
$103,690

Average Home Price in 19014
Nearby Properties
Zip Code
Price
Bed
Bath
Sqft
Lot
Sold Date
$355,000
3 Beds
2 Baths
1,073 Sqft
11,935 Lot (sqft)
Sold 10/05/2026
$319,900
3 Beds
1 Baths
1,092 Sqft
18,208 Lot (sqft)
Sold 10/05/2026
$323,708
2 Beds
1 Baths
1,100 Sqft
11,326 Lot (sqft)
Sold 10/06/2026
$286,823
3 Beds
1 Baths
1,155 Sqft
15,072 Lot (sqft)
Sold 10/06/2026
$275,000
2 Beds
2 Baths
1,114 Sqft
2,701 Lot (sqft)
Sold 09/29/2026