Member Features
Find Real Estate Bargain!
Full foreclosure details
Home value, equity and ownership info
Find homes priced below market
Get full access with a FREE Account
Already a member?
$315,000
Listing Price3beds
2baths
2,063sqft
19,419sqft lot
5449 Chateau Way, Fairfield, OH 45014
Member Features
Find Real Estate Bargain!
Full foreclosure details
Home value, equity and ownership info
Find homes priced below market
Get full access with a FREE Account
Already a member?
For Sale
Off Market
Home type
Price / sqft
Year built
Home Details


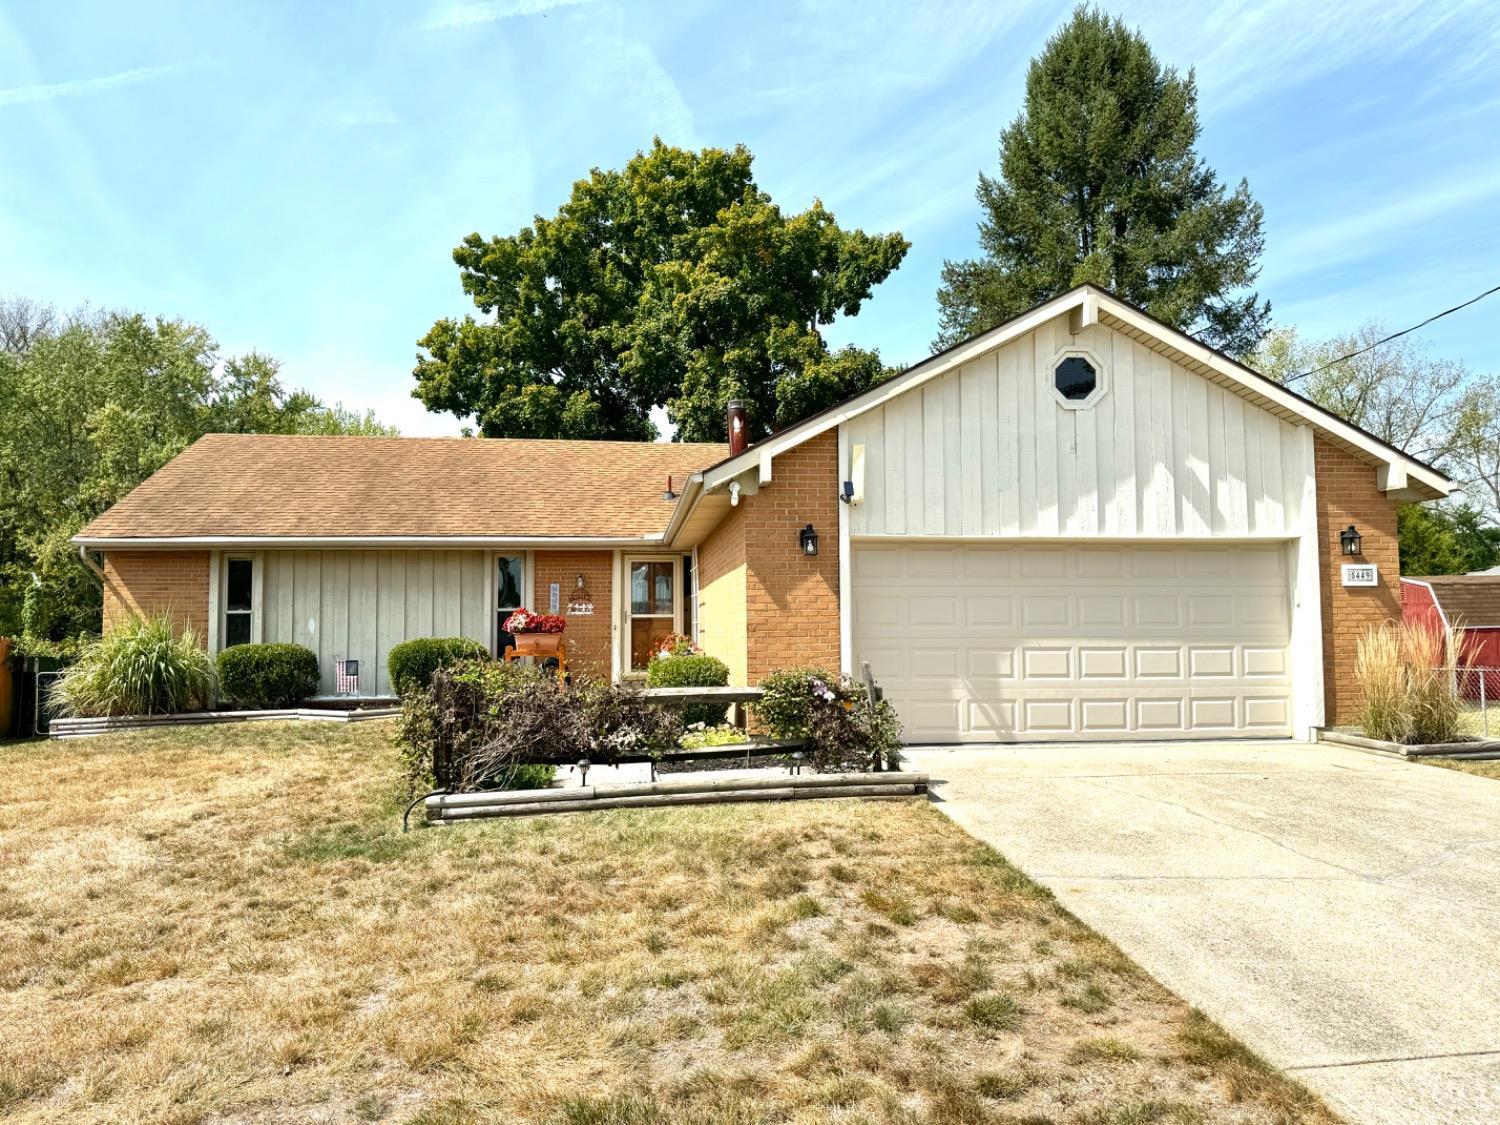
Spacious and Cozy level entry brick ranch. Enjoy relaxing evenings on the expansive, shaded deck overlooking a flat rear yard, plus firepit! Versatile space right off the entry can be used for a formal dining room, living/reading room or 1st floor office. Open Vaulted Living Room and eat in Kitchen combo with a WBFP and faux beam as focal points. White cabinets and backsplash. Primary suite with full bath and cedar closet. Huge basement with carpeted family room, built in bookshelves, study/4th bedroom and 15 X13 workshop. Oversized one inch slate Brunswick pool table included! Oversized garage with PVC tile flooring and shelving to stay!
Interior Details
2063
3
2
Has Heating:
Yes
Heating Type:
Central
Has Cooling:
Yes
Cooling Type:
Central
Has Fuel:
Yes
Fuel Type:
Electric
Has Basement:
No
Basement Type:
Full
Has Flooring:
No
Flooring Type:
N/A
Has Fireplace:
Yes
Fireplace Type:
N/A
Property Details
19419
Yes
Yes
Type:
N/A
Location:
N/A
Status:
N/A
Number of Spaces:
N/A
No
No
No
No
No
Yes
No
Construction Details
Ranch
Brick
N/A
N/A
N/A
Tax History
Year
Amount
Land
Improvement
Percent Change
Assessment
2019
$2,559
$11,970
$38,730
--%
$50,700
2018
$2,512
$11,970
$38,730
--%
$50,700
2017
$2,537
$11,970
$38,730
--%
$50,700
2016
$2,538
$11,970
$36,320
--%
$48,290
2015
$2,416
$11,970
$36,320
--%
$48,290
2013
$2,255
$11,970
$35,330
--%
$47,300
2012
$2,273
$11,970
$35,330
--%
$47,300

Average Home Price in 45014
Nearby Properties
Zip Code
Price
Bed
Bath
Sqft
Lot
Sold Date
$270,994
3 Beds
1.5 Baths
1,778 Sqft
14,762 Lot (sqft)
Sold 08/14/2026
$423,105
$423,105
4 Beds
2.5 Baths
1,966 Sqft
12,001 Lot (sqft)
Sold 07/13/2026
$368,027
4 Beds
2.5 Baths
1,832 Sqft
12,001 Lot (sqft)
Sold 05/25/2026
$366,860
4 Beds
2.5 Baths
2,246 Sqft
12,001 Lot (sqft)
Sold 05/21/2026
$423,783
$423,783
4 Beds
2.5 Baths
2,078 Sqft
12,001 Lot (sqft)
Sold 05/04/2026
$285,000
3 Beds
3 Baths
2,121 Sqft
13,068 Lot (sqft)
Sold 09/29/2026
$322,366
3 Beds
2.5 Baths
1,765 Sqft
12,040 Lot (sqft)
Sold 10/06/2026
$411,832
$411,832
4 Beds
2.5 Baths
2,035 Sqft
16,135 Lot (sqft)
Sold 10/06/2026
$315,000
$315,000
3 Beds
2 Baths
2,063 Sqft
19,419 Lot (sqft)
Sold 07/10/2025