Member Features
Find Real Estate Bargain!
Full foreclosure details
Home value, equity and ownership info
Find homes priced below market
Get full access with a FREE Account
Already a member?
$288,900
Listing Price3beds
2baths
1,420sqft
10,231sqft lot
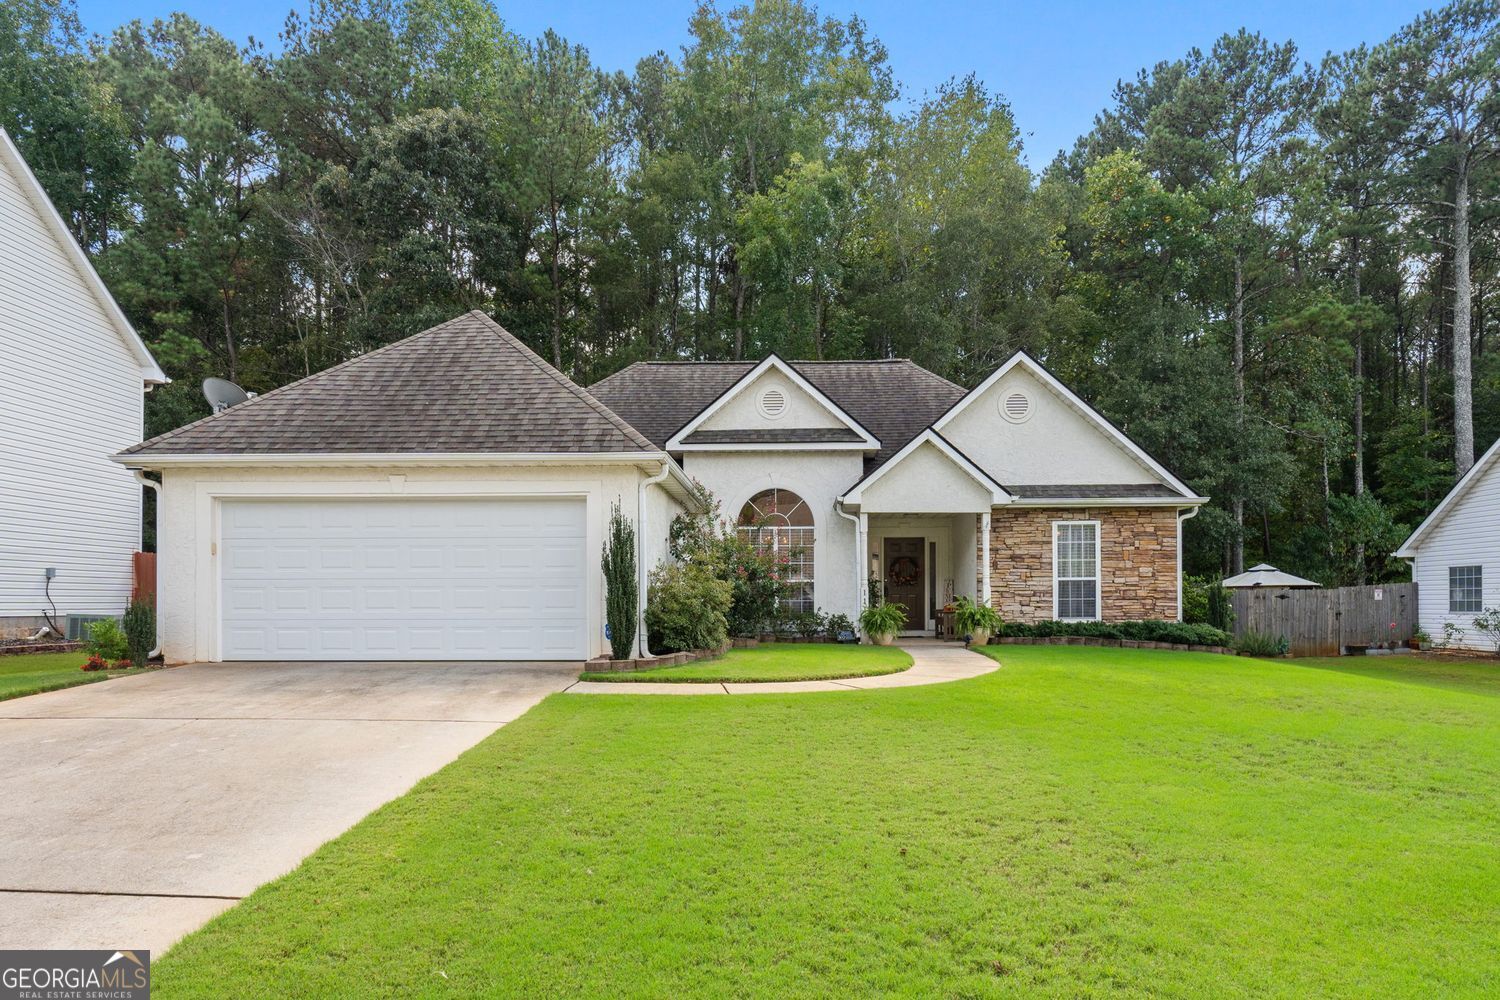
1118 Chateau Ter, Mcdonough, GA 30253
Member Features
Find Real Estate Bargain!
Full foreclosure details
Home value, equity and ownership info
Find homes priced below market
Get full access with a FREE Account
Already a member?
For Sale
Off Market
Home type
Price / sqft
Year built
Home Details
This one-level McDonough gem has been lovingly maintained and exudes warmth and charm. The inviting front porch welcomes you to the warm entry and living room with fireplace that seamlessly flows to the kitchen and dining area. A formal dining room is flexible enough to allow for entertaining, family gatherings, home office space, kids play room, or a hobby room as your needs dictate. The gleaming white kitchen with solid surface counters and glass block backsplash features ample cabinetry, updated appliances, pantry, breakfast area, and a handy built-in desk area. A double-trey ceiling and double window add charm and a sense of spaciousness to the privately located primary suite with a fully appointed ensuite bath. Two guest bedrooms and hall bath occupy the opposite side of the home. Out back a charming and private covered patio offers the perfect setting for relaxation or alfresco dining and welcomes you to the lush backyard. Thoughtfully designed landscaping includes a firepit seating area on the upper level. This exceptional home located in a desirable swim-tennis neighborhood with easy access to I-75, shopping, dining, entertainment, and medical faciliites, delivers a harmonious blend of comfort, style and convenience. Truly a must-see!
Interior Details
1420
3
2
Has Heating:
Yes
Heating Type:
Central
Has Cooling:
Yes
Cooling Type:
Central
Has Fuel:
No
Fuel Type:
N/A
Has Basement:
No
Basement Type:
N/A
Has Flooring:
No
Flooring Type:
Laminate Plank
Has Fireplace:
Yes
Fireplace Type:
N/A
Property Details
10231
No
No
Type:
Garage, Attached
Location:
N/A
Status:
N/A
Number of Spaces:
2
No
No
No
No
No
No
No
Construction Details
N/A
Vinyl
N/A
Hip
Asphalt
Tax History
Year
Amount
Land
Improvement
Percent Change
Assessment
2020
$702
$12,000
$50,040
--%
$62,040
2019
$1,907
$10,000
$47,720
--%
$57,720
2018
$1,809
$10,000
$43,560
--%
$53,560
2017
$1,626
$8,000
$39,560
--%
$47,560
2016
$1,546
$8,000
$37,480
--%
$45,480
2014
$1,475
$8,000
$34,400
--%
$42,400
2013
$1,005
$8,000
$22,560
--%
$30,560
2012
$1,053
$8,000
$23,720
--%
$31,720

Average Home Price in 30253
Nearby Properties
Zip Code
Price
Bed
Bath
Sqft
Lot
Sold Date
$249,389
$249,389
3 Beds
2 Baths
1,590 Sqft
2,653 Lot (sqft)
Sold 08/11/2026
$181,139
3 Beds
2 Baths
1,531 Sqft
9,002 Lot (sqft)
Sold 10/18/2026
$280,000
$280,000
3 Beds
2 Baths
1,506 Sqft
25,841 Lot (sqft)
Sold 10/12/2026
$279,615
$279,615
3 Beds
2 Baths
1,604 Sqft
11,173 Lot (sqft)
Sold 10/13/2026
$288,900
$288,900
3 Beds
2 Baths
1,420 Sqft
10,231 Lot (sqft)
Sold 10/13/2026
$299,900
$299,900
3 Beds
2 Baths
1,413 Sqft
9,639 Lot (sqft)
Sold 09/29/2026
$271,655
$271,655
3 Beds
2 Baths
1,360 Sqft
18,331 Lot (sqft)
Sold 10/18/2026
$287,000
3 Beds
2 Baths
1,424 Sqft
10,078 Lot (sqft)
Sold 09/29/2026
$275,000
3 Beds
2 Baths
1,322 Sqft
9,623 Lot (sqft)
Sold 09/29/2026