
Member Features
Find Real Estate Bargain!
Full foreclosure details
Home value, equity and ownership info
Find homes priced below market
Get full access with a FREE Account
Already a member?
$1,175,000
Listing Price3beds
3baths
2,967sqft
6,186sqft lot
4372 Chateau Ridge Ln, Castle Rock, CO 80108
Member Features
Find Real Estate Bargain!
Full foreclosure details
Home value, equity and ownership info
Find homes priced below market
Get full access with a FREE Account
Already a member?
For Sale
Off Market
Home type
Price / sqft
Year built
Home Details
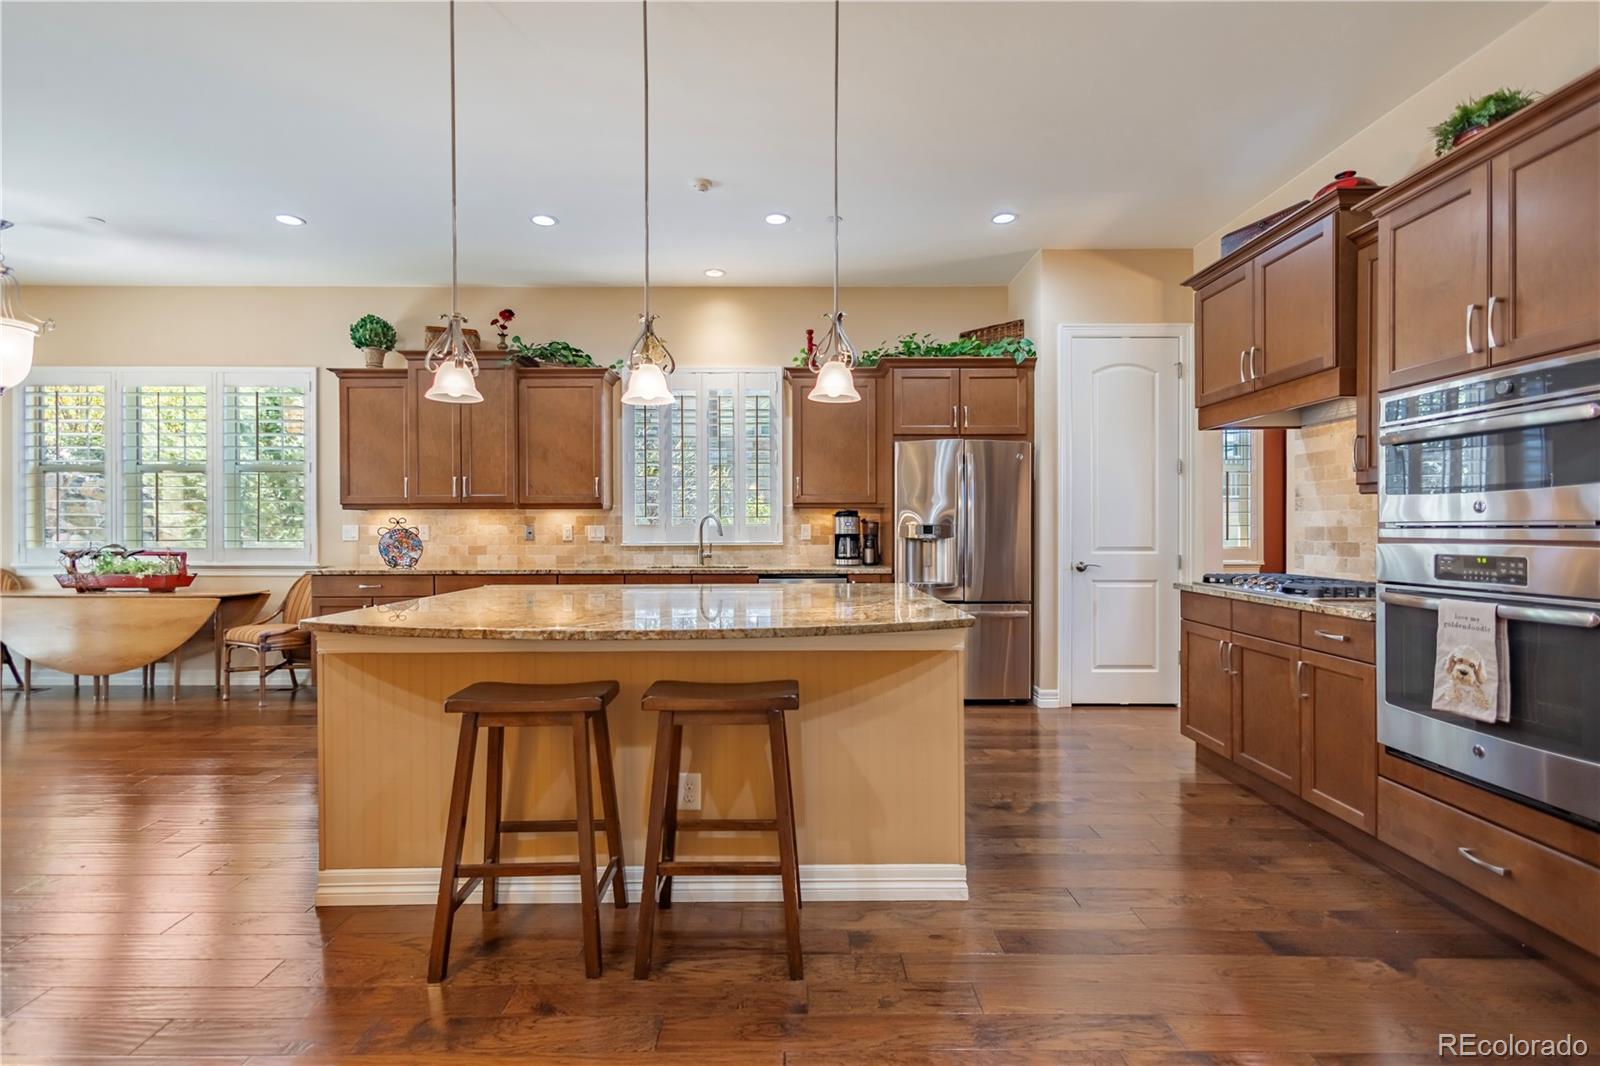
Welcome to an exquisite and easy to maintain Ranch-style home in the prestigious Castle Pines Village community. This remarkable mountain contemporary home will greet you with a beautiful 8'3" x 20'1" front porch along with exceptional craftsmanship, gleaming hardwood floors and soaring ceilings. The chef's kitchen is an entertainers dream, featuring stainless steel appliances, custom soft close cabinets, designer tile, stunning slab granite countertops, five burner gas cooktop and sizable center island with built-in beverage cooler and seating. The open concept great room, kitchen, and dining area are bathed in natural light and adorned with plantation shutters. Relax by the floor to ceiling stone fireplace in the great room, which seamlessly flows out to the custom 28'6" x 10'2" patio with stone fireplace, ample seating, ambient lighting, a meditation garden area and built in Sonos speakers, perfect for entertaining. The formal dining room exudes elegance with crown molding & plantation shutters. The luxurious main floor primary suite is truly impressive, featuring a door that opens to the outdoor patio space, a spacious walk-in shower, double vanity and walk-in closet. Additionally, the main floor offers a bedroom/office with closet, a 3/4 bathroom and laundry room complete with utility sink and built in cabinets. The lower level is perfect for comfortable living with a sizable family room equipped with a built-in wet bar, i
Interior Details
2967
3
3
Has Heating:
Yes
Heating Type:
Central
Has Cooling:
Yes
Cooling Type:
Central
Has Fuel:
No
Fuel Type:
N/A
Has Basement:
No
Basement Type:
Partial
Has Flooring:
No
Flooring Type:
Wood (unspecified)
Has Fireplace:
Yes
Fireplace Type:
N/A
Property Details
6186
No
No
Type:
N/A
Location:
N/A
Status:
N/A
Number of Spaces:
N/A
No
No
No
No
Yes
No
No
Construction Details
Townhouse
Combination
N/A
Gable/hip
Concrete
Tax History
Year
Amount
Land
Improvement
Percent Change
Assessment
2019
$5,519
$8,220
$39,840
--%
$48,060
2019
$5,519
$8,220
$39,840
--%
$48,060
2018
$5,464
$8,280
$38,640
--%
$46,920
2017
$5,185
$8,280
$38,640
--%
$46,920
2016
$5,218
$7,780
$38,770
--%
$46,550
2013
$3,002
$25,010
$0
--%
$25,010
2013
$3,002
$25,010
$0
--%
$25,010
2012
$2,536
$21,030
$0
--%
$21,030

Average Home Price in 80108
Nearby Properties
Zip Code
Price
Bed
Bath
Sqft
Lot
Sold Date
$899,500
2 Beds
2 Baths
2,901 Sqft
1,384 Lot (sqft)
Sold 10/09/2026
$1,120,599
$1,120,599
2 Beds
2 Baths
3,376 Sqft
4,792 Lot (sqft)
Sold 07/30/2026
$1,065,000
$1,065,000
3 Beds
4 Baths
3,167 Sqft
3,920 Lot (sqft)
Sold 10/05/2026
$899,989
2 Beds
2 Baths
3,208 Sqft
5,140 Lot (sqft)
Sold 10/06/2026
$1,150,000
$1,150,000
1 Beds
2 Baths
3,368 Sqft
5,663 Lot (sqft)
Sold 10/05/2026
$1,125,756
$1,125,756
2 Beds
2 Baths
2,999 Sqft
6,098 Lot (sqft)
Sold 10/05/2026
Calculators
Mortgage
Mortgage Calculator
Details for 4372 CHATEAU RIDGE LN
Property Debt
Foreclosure Contact Details
Similar Homes Nearby

Guides for Chateau Ridge Ln

This blog post explores real estate trends in Omaha and nearby Nebraska cities, analyzing property values, sale prices, and market activity to guide buyers, sellers, and investors.



