Member Features
Find Real Estate Bargain!
Full foreclosure details
Home value, equity and ownership info
Find homes priced below market
Get full access with a FREE Account
Already a member?
$407,649
Listing Price4beds
2.5baths
1,822sqft
10,400sqft lot
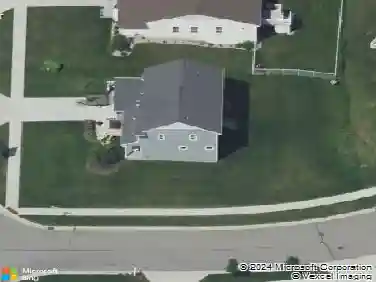
1659 Chateau Dr Sw, Wyoming, MI 49519
Member Features
Find Real Estate Bargain!
Full foreclosure details
Home value, equity and ownership info
Find homes priced below market
Get full access with a FREE Account
Already a member?
For Sale
Off Market
Home type
Price / sqft
Year built
Home Details
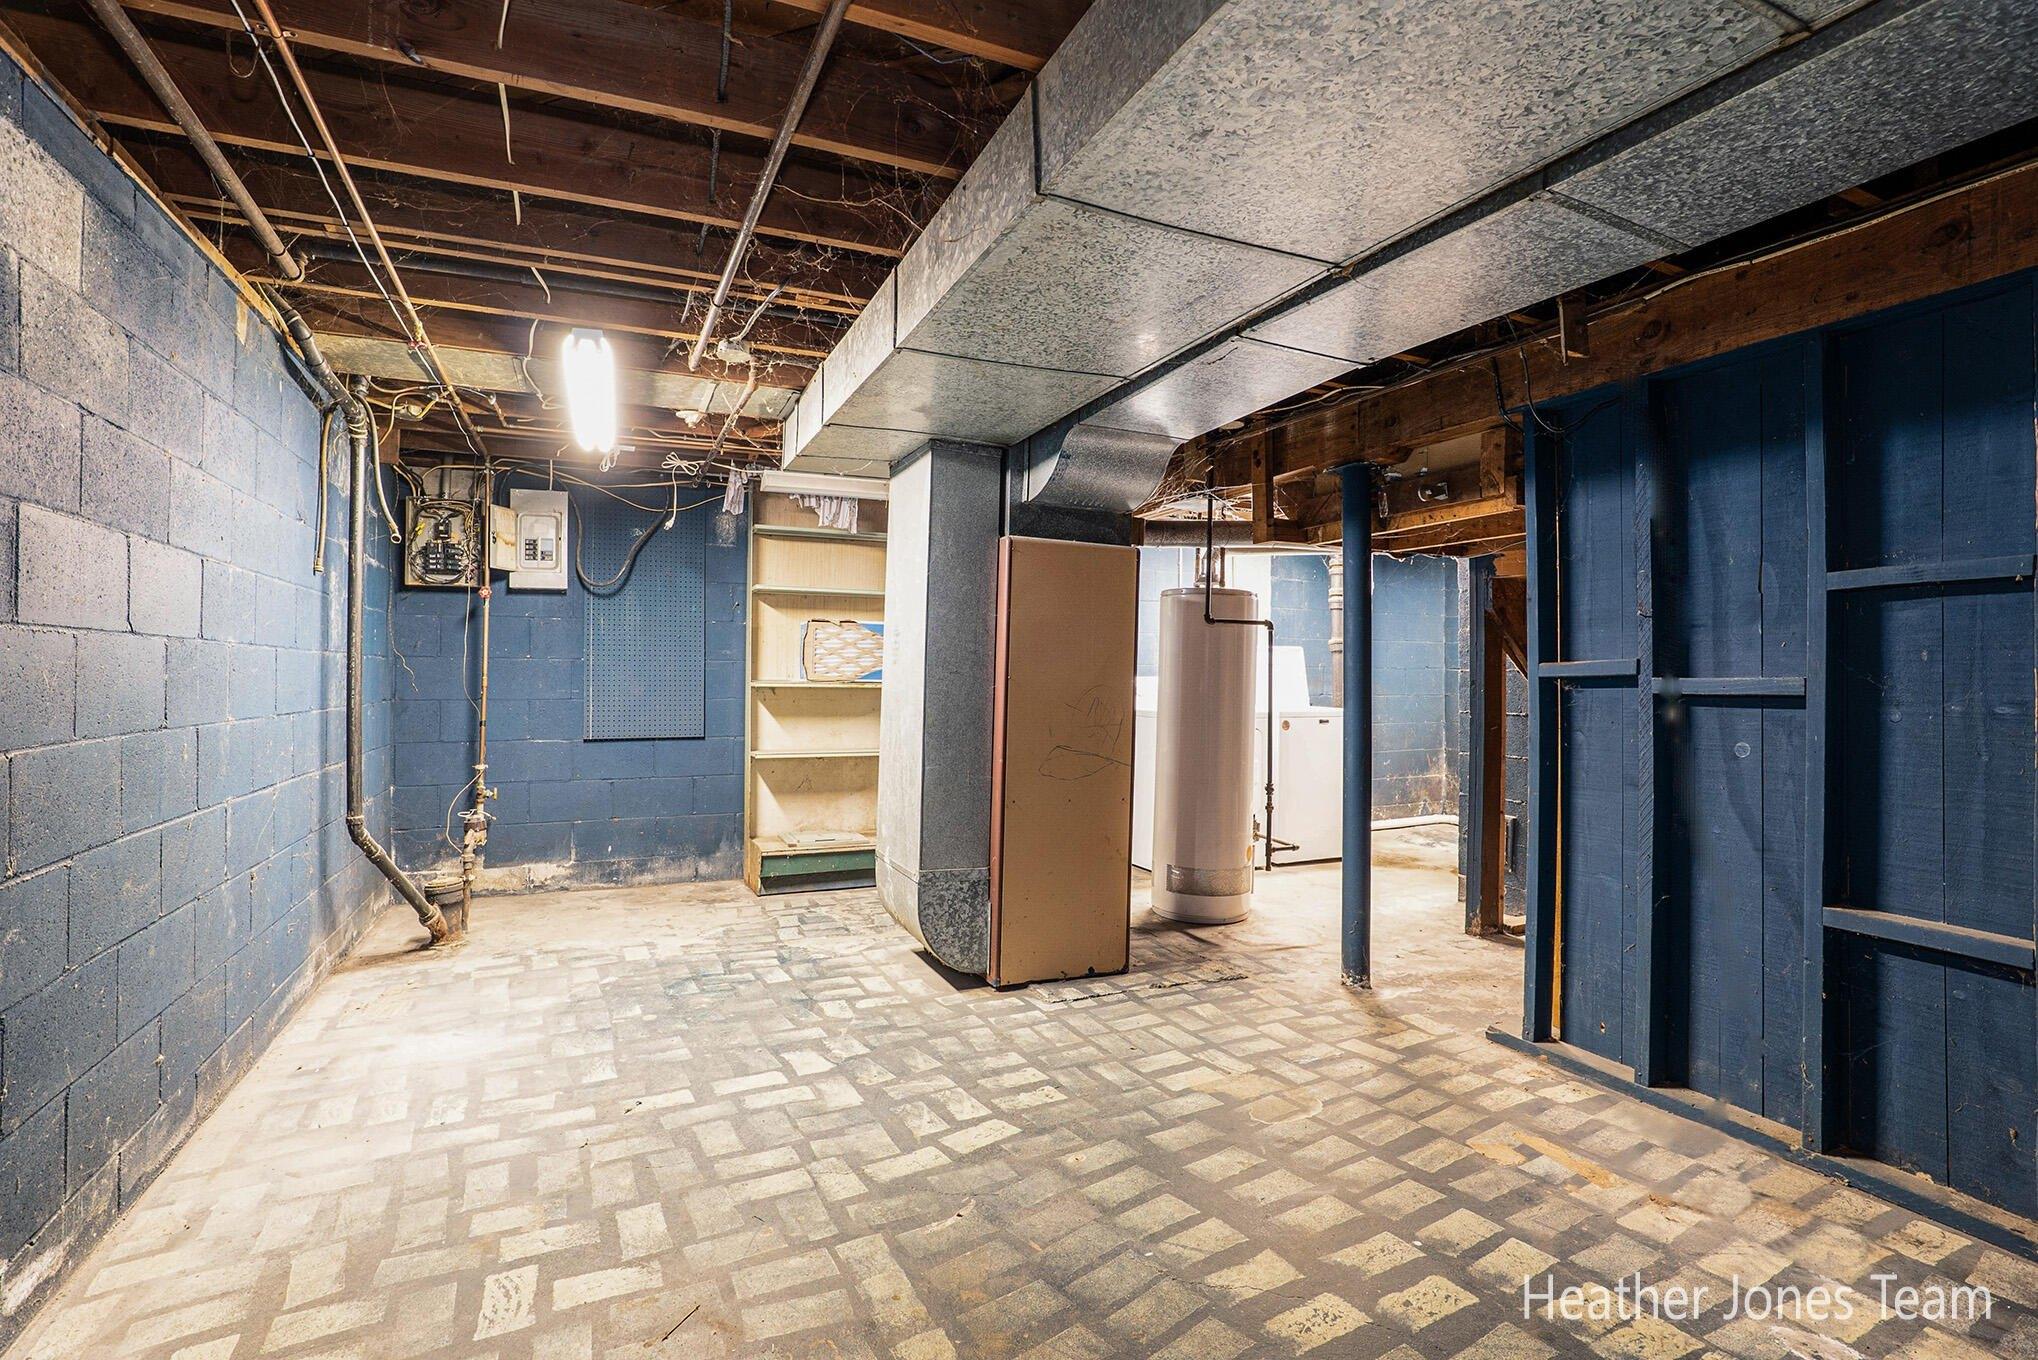
Here is your opportunity to own this 4 bedroom 2 1/2 bath home with over 2,500 square feet of living space. The main floor offers a living room that connects to a large family room with a cozy fireplace that opens up to an open concept dining room and kitchen. The kitchen offers newer appliances, kitchen sink, granite countertops, with cabinet resurfacing and hardware. The dining room offers sliders to the deck to the fenced backyard. There is a half bath to complete main floor. Upstairs you will find 4 nice sized bedrooms. Two full baths including a private master bath. There lower level is partially finished for additional living space. Other upgrades include newer roof, gutters, and furnace. Call today to schedule your showing!
Interior Details
1822
4
2.5
Has Heating:
Yes
Heating Type:
Forced Air With Air Conditioning
Has Cooling:
No
Cooling Type:
N/A
Has Fuel:
No
Fuel Type:
N/A
Has Basement:
No
Basement Type:
Basement (unspecified)
Has Flooring:
No
Flooring Type:
N/A
Has Fireplace:
Yes
Fireplace Type:
N/A
Property Details
10400
Yes
Yes
Type:
N/A
Location:
N/A
Status:
N/A
Number of Spaces:
N/A
N/A
N/A
N/A
N/A
N/A
N/A
N/A
Construction Details
N/A
Aluminum/vinyl
N/A
N/A
N/A
Tax History
Year
Amount
Land
Improvement
Percent Change
Assessment
2019
$2,892
$0
$0
--%
$89,100
2019
$2,892
$0
$0
--%
$83,900
2018
$2,818
$0
$0
--%
$78,800
2017
$2,721
$0
$0
--%
$72,400
2015
$2,620
$0
$0
--%
$71,800
2014
$2,548
$0
$0
--%
$64,700
2012
$3,745
$0
$0
--%
$66,800
2012
$3,628
$0
$0
--%
$66,344

Average Home Price in 49519
Nearby Properties
Zip Code
Price
Bed
Bath
Sqft
Lot
Sold Date
$410,536
$410,536
3 Beds
2.5 Baths
1,847 Sqft
14,810 Lot (sqft)
Sold 09/18/2026
$362,024
$362,024
3 Beds
2.5 Baths
1,612 Sqft
12,600 Lot (sqft)
Sold 06/26/2026
$313,258
$313,258
3 Beds
1.5 Baths
1,558 Sqft
743 Lot (sqft)
Sold 10/26/2026
$369,000
$369,000
4 Beds
3 Baths
1,890 Sqft
12,852 Lot (sqft)
Sold 07/10/2025
$399,900
$399,900
3 Beds
3 Baths
1,682 Sqft
13,500 Lot (sqft)
Sold 10/26/2026
$405,922
$405,922
3 Beds
2 Baths
1,680 Sqft
13,068 Lot (sqft)
Sold 10/27/2026
$314,732
$314,732
4 Beds
1.5 Baths
1,730 Sqft
12,197 Lot (sqft)
Sold 10/27/2026
$369,900
$369,900
3 Beds
2 Baths
1,878 Sqft
950 Lot (sqft)
Sold 09/29/2026
$421,897
$421,897
3 Beds
2.5 Baths
2,032 Sqft
15,682 Lot (sqft)
Sold 10/26/2026