Member Features
Find Real Estate Bargain!
Full foreclosure details
Home value, equity and ownership info
Find homes priced below market
Get full access with a FREE Account
Already a member?
$559,000
Listing Price4beds
3baths
3,118sqft
21,013sqft lot
8823 Chateau Dr, Pickerington, OH 43147
Member Features
Find Real Estate Bargain!
Full foreclosure details
Home value, equity and ownership info
Find homes priced below market
Get full access with a FREE Account
Already a member?
For Sale
Off Market
Home type
Price / sqft
Year built
Home Details
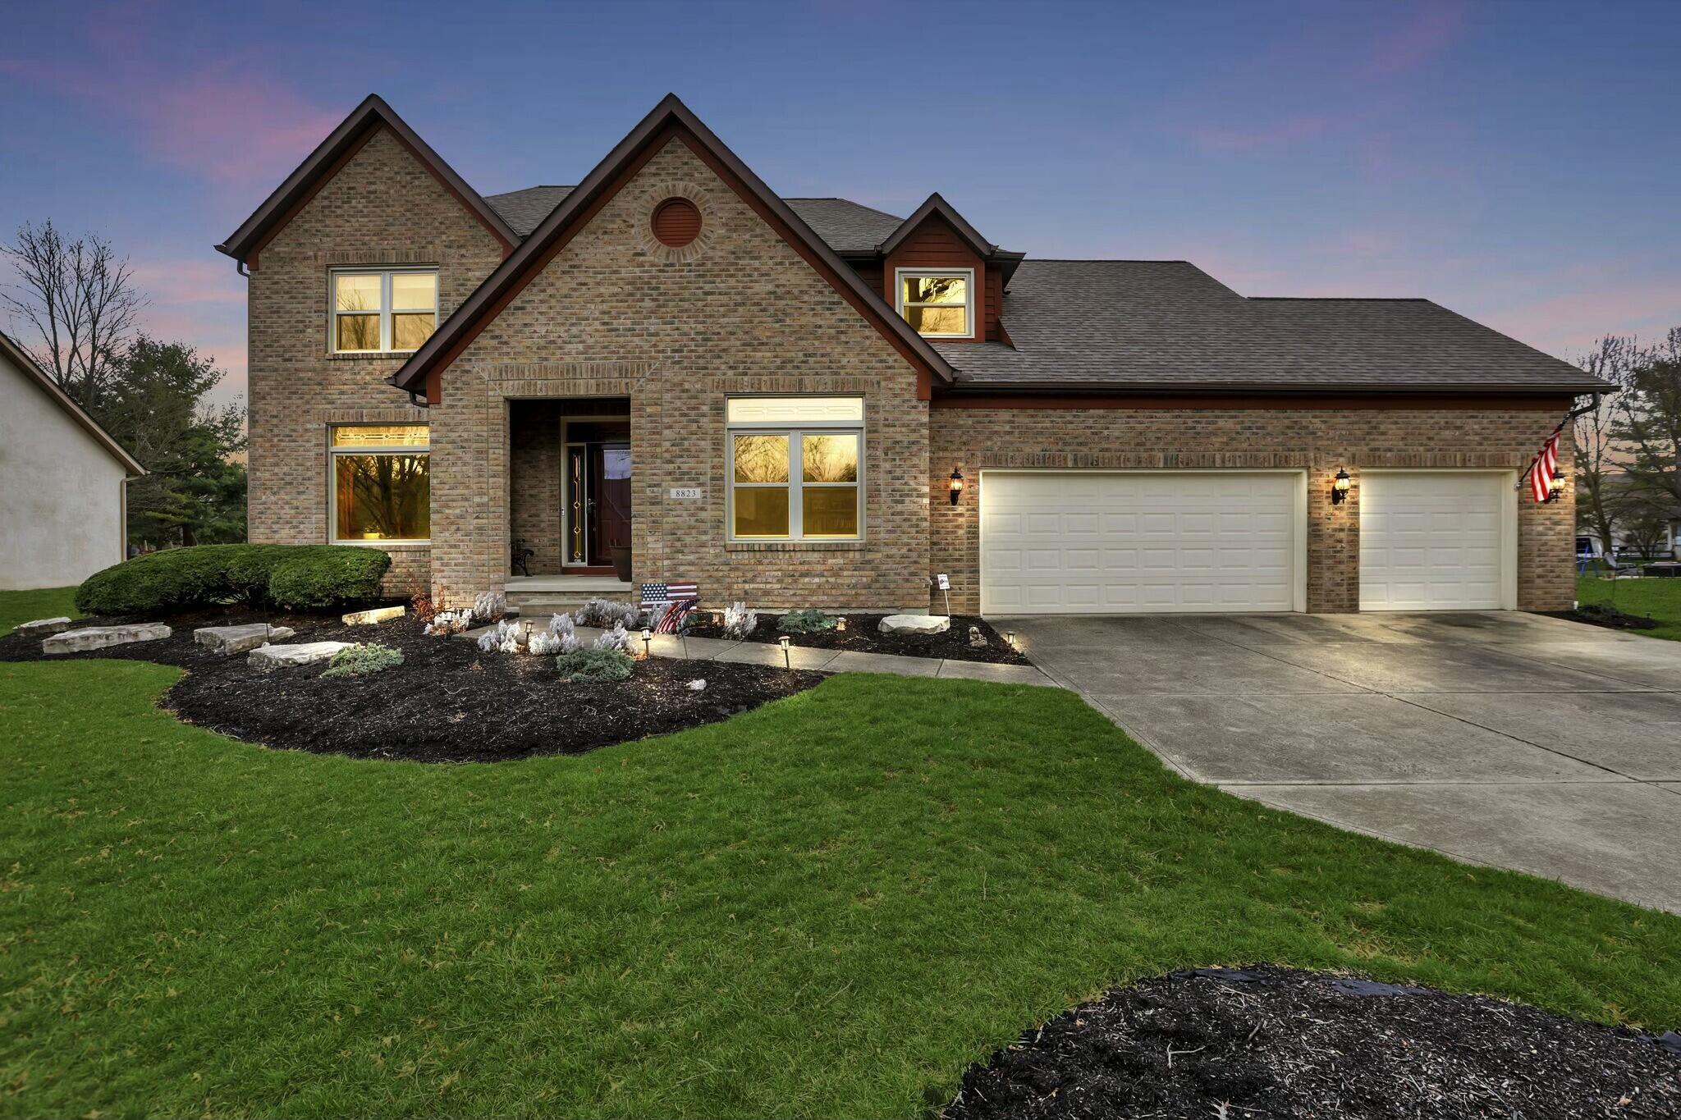
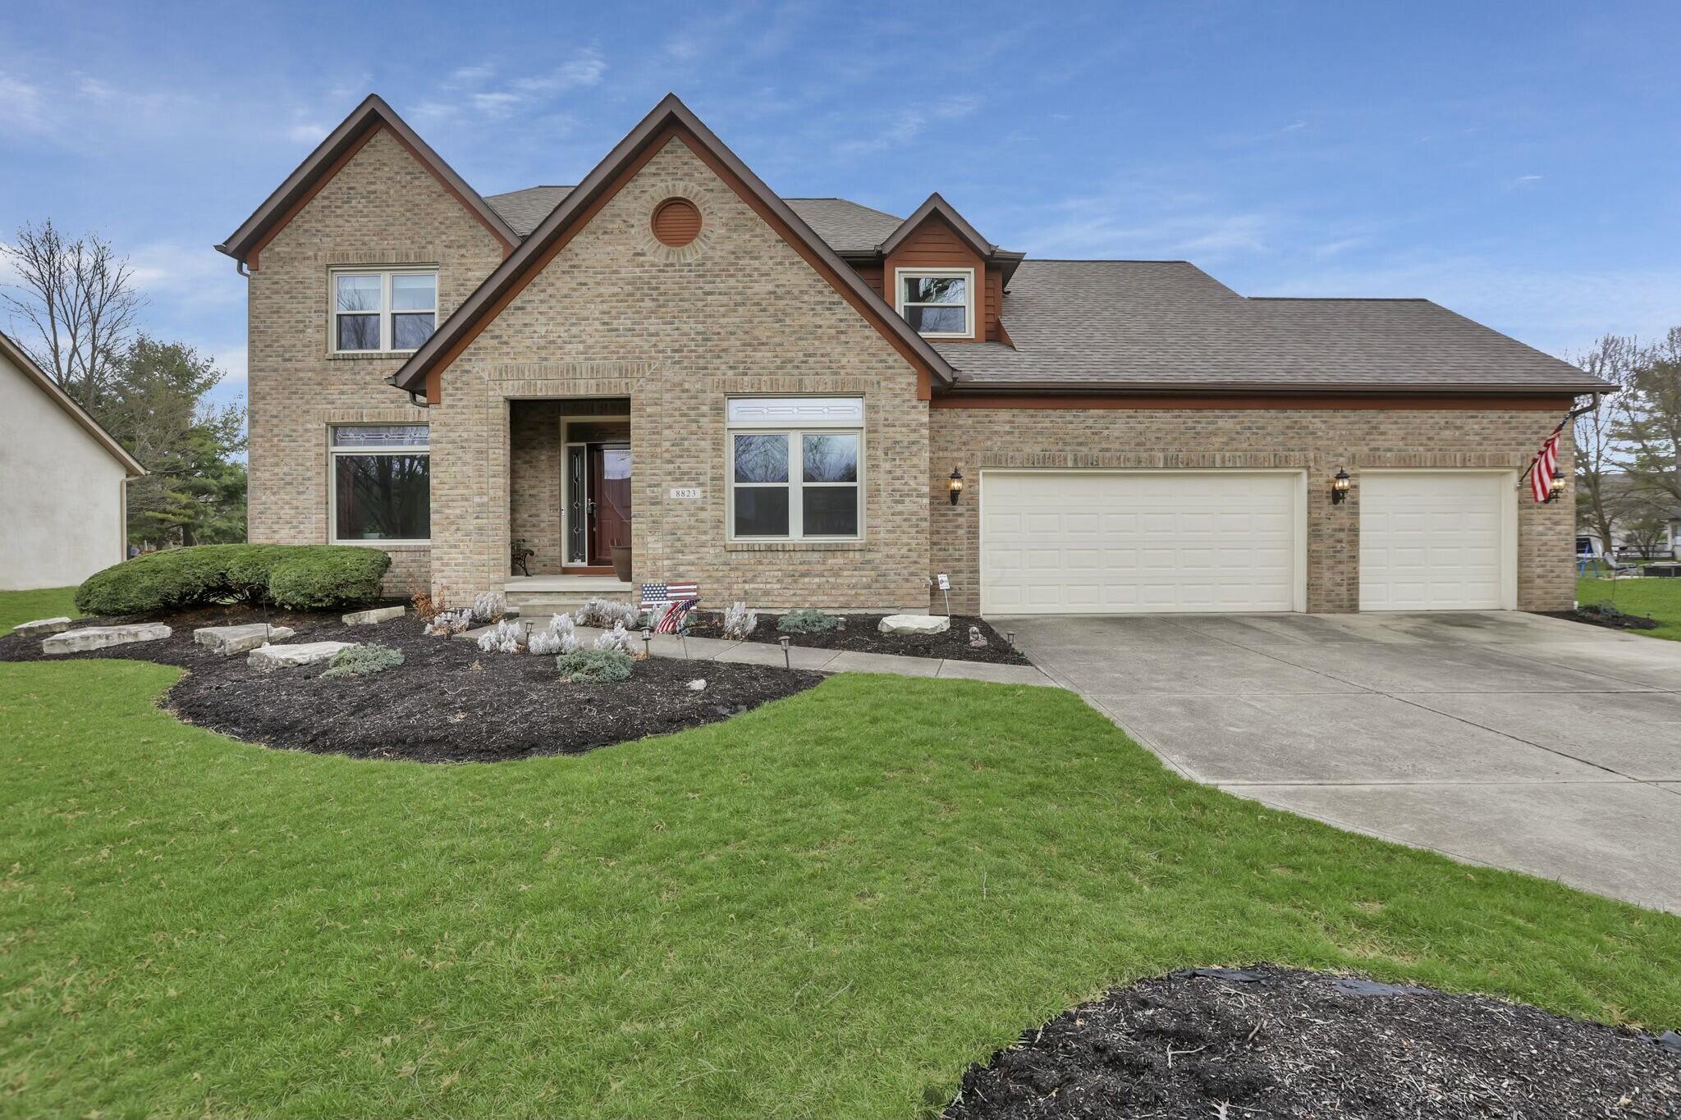
Welcome home to this stately 2 story home in Countrywood Pickerington. Sitting on close to a half acre w/ a 3-car attached garage, this home offers tons of space and elegance. Youre immediately greeted by a grand foyer and gorgeous hardwoods. 1st floor features a home office with built in shelving, formal living room, dining room, large open kitchen with granite countertops, half bath, 1st floor laundry, and spacious family room with fireplace, more built-ins, skylights, and a walkout to a spacious paver patio with firepit. Upstairs youll find 4 BR and 2 full BA, including a primary ensuite with garden soak tub and shower. This home also offers a full basement, partially finished for all your entertaining needs while still offering tons of added storage. Home Warranty offered by Seller
Interior Details
3118
4
3
Has Heating:
Yes
Heating Type:
Central
Has Cooling:
Yes
Cooling Type:
Central
Has Fuel:
Yes
Fuel Type:
Gas
Has Basement:
No
Basement Type:
Full
Has Flooring:
No
Flooring Type:
N/A
Has Fireplace:
Yes
Fireplace Type:
N/A
Property Details
21013
Yes
Yes
Type:
Garage, Attached
Location:
N/A
Status:
N/A
Number of Spaces:
1
No
No
No
No
Yes
No
No
Construction Details
Modern
Stucco
N/A
N/A
N/A
Tax History
Year
Amount
Land
Improvement
Percent Change
Assessment
2019
$6,037
$21,670
$89,100
--%
$110,770
2019
$6,037
$21,670
$89,100
--%
$110,770
2018
$6,442
$21,670
$81,700
--%
$103,370
2017
$6,459
$21,670
$81,700
--%
$103,370
2016
$6,422
$21,670
$81,700
--%
$103,370
2014
$5,804
$17,340
$74,370
--%
$91,710
2013
$5,458
$17,340
$74,370
--%
$91,710
2012
$5,442
$19,140
$72,520
--%
$91,660

Average Home Price in 43147
Nearby Properties
Zip Code
Price
Bed
Bath
Sqft
Lot
Sold Date
$495,825
3 Beds
3 Baths
2,784 Sqft
29,076 Lot (sqft)
Sold 08/14/2026
$644,900
4 Beds
3 Baths
3,127 Sqft
9,845 Lot (sqft)
Sold 10/17/2026
$645,401
4 Beds
2.5 Baths
3,332 Sqft
15,002 Lot (sqft)
Sold 10/26/2026
$422,000
4 Beds
2.5 Baths
2,875 Sqft
17,498 Lot (sqft)
Sold 10/27/2026
$406,739
4 Beds
1.5 Baths
3,020 Sqft
18,117 Lot (sqft)
Sold 10/27/2026
$545,523
4 Beds
2.5 Baths
2,846 Sqft
28,397 Lot (sqft)
Sold 10/26/2026
$483,856
4 Beds
2.5 Baths
2,776 Sqft
19,998 Lot (sqft)
Sold 10/26/2026
$499,900
4 Beds
3 Baths
2,775 Sqft
15,002 Lot (sqft)
Sold 09/29/2026
$418,476
4 Beds
2.5 Baths
2,911 Sqft
25,831 Lot (sqft)
Sold 10/13/2026