Member Features
Find Real Estate Bargain!
Full foreclosure details
Home value, equity and ownership info
Find homes priced below market
Get full access with a FREE Account
Already a member?
$499,900
Listing Price4beds
3baths
2,775sqft
15,002sqft lot
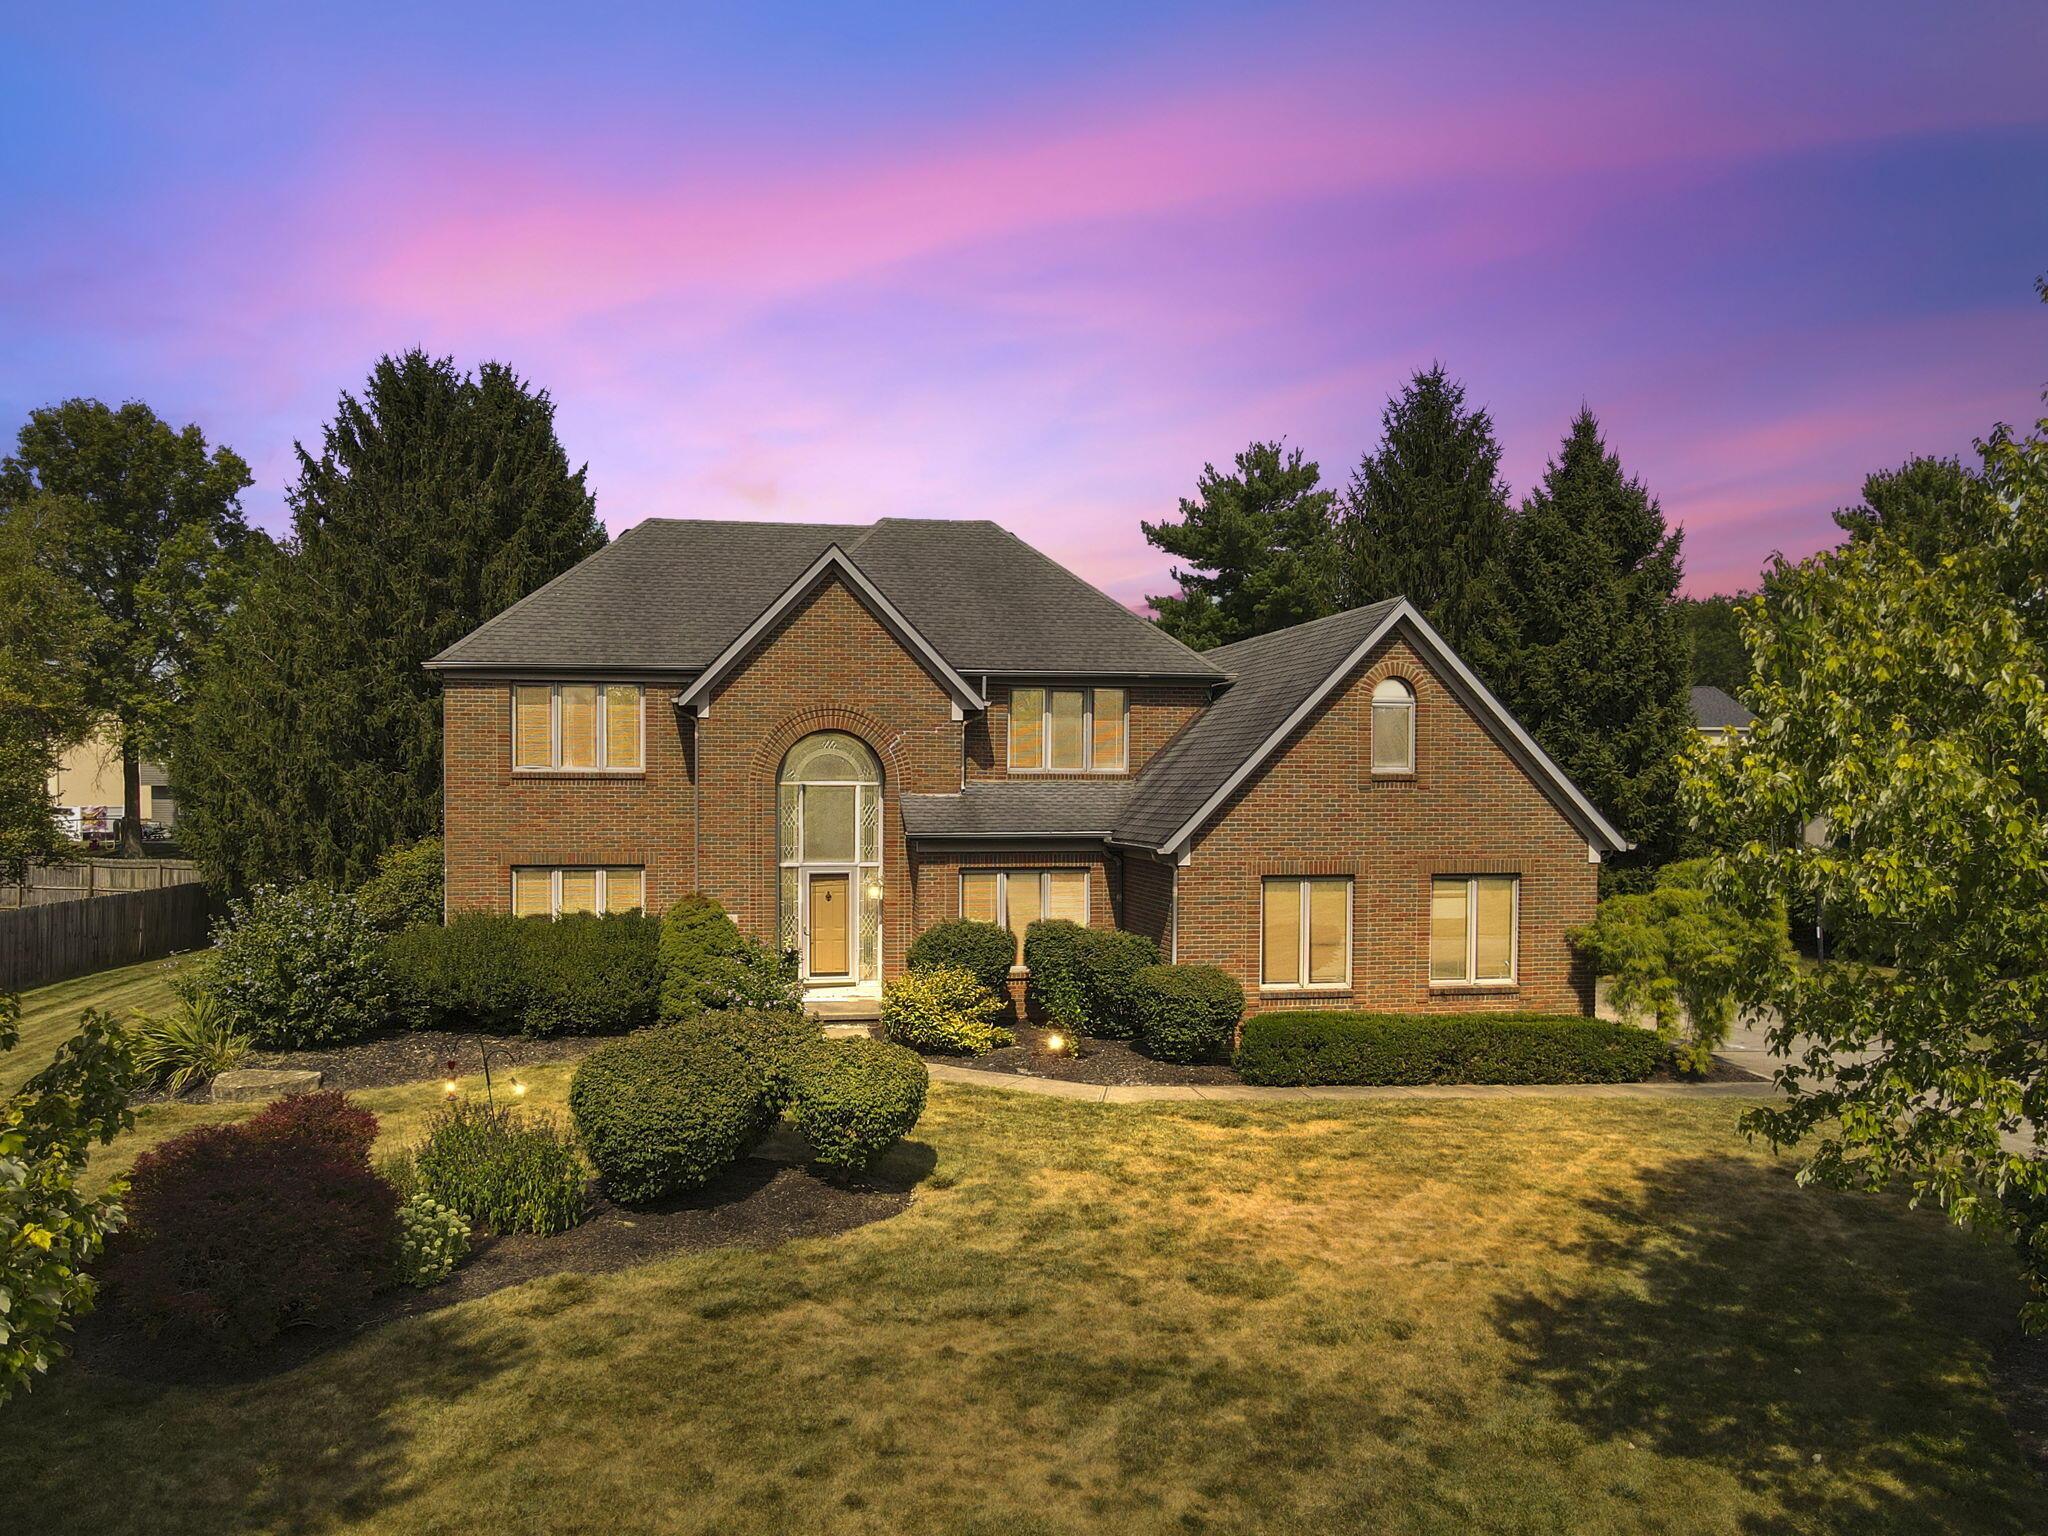
8853 Chateau Dr, Pickerington, OH 43147
Member Features
Find Real Estate Bargain!
Full foreclosure details
Home value, equity and ownership info
Find homes priced below market
Get full access with a FREE Account
Already a member?
For Sale
Off Market
Home type
Price / sqft
Year built
Home Details
Welcome to this charming custom-built, one-owner home in the desirable Pickerington North School District. Featuring hardwood floors throughout, the main level boasts a spacious living room, formal dining room, home office, and a cozy family room with a fireplace. The kitchen offers granite countertops, stainless steel appliances, a tasteful tile backsplash, and an eat-in area, while a half bath and laundry room add convenience. Upstairs, you'll find four generously sized bedrooms, including a primary ensuite and a second full bath with soaker tub. The finished lower level provides extra living space with room to grow. Multi-level deck, and the 3 car garage is upgraded with beautiful nature stone flooring. SS appliances & HVAC are all 3 years old, H20 is 2. Roof estimated 12-13.
Interior Details
2775
4
3
Has Heating:
Yes
Heating Type:
Central
Has Cooling:
Yes
Cooling Type:
Central
Has Fuel:
Yes
Fuel Type:
Gas
Has Basement:
No
Basement Type:
Full
Has Flooring:
No
Flooring Type:
N/A
Has Fireplace:
Yes
Fireplace Type:
N/A
Property Details
15002
Yes
Yes
Type:
Garage, Attached
Location:
N/A
Status:
N/A
Number of Spaces:
2
No
No
No
No
No
Yes
No
Construction Details
Modern
Stucco
N/A
N/A
N/A
Tax History
Year
Amount
Land
Improvement
Percent Change
Assessment
2019
$5,492
$19,430
$81,340
--%
$100,770
2019
$5,492
$19,430
$81,340
--%
$100,770
2018
$5,865
$19,430
$74,680
--%
$94,110
2017
$5,880
$19,430
$74,680
--%
$94,110
2016
$5,847
$19,430
$74,680
--%
$94,110
2014
$5,283
$15,540
$67,940
--%
$83,480
2013
$4,968
$15,540
$67,940
--%
$83,480
2012
$4,957
$17,160
$66,330
--%
$83,490

Average Home Price in 43147
Nearby Properties
Zip Code
Price
Bed
Bath
Sqft
Lot
Sold Date
$495,825
3 Beds
3 Baths
2,784 Sqft
29,076 Lot (sqft)
Sold 08/14/2026
$575,000
4 Beds
4 Baths
3,142 Sqft
27,604 Lot (sqft)
Sold 10/27/2026
$422,000
4 Beds
2.5 Baths
2,875 Sqft
17,498 Lot (sqft)
Sold 10/27/2026
$406,739
4 Beds
1.5 Baths
3,020 Sqft
18,117 Lot (sqft)
Sold 10/27/2026
$495,663
4 Beds
2.5 Baths
2,537 Sqft
16,501 Lot (sqft)
Sold 10/26/2026
$499,900
4 Beds
3 Baths
2,775 Sqft
15,002 Lot (sqft)
Sold 09/29/2026
$464,900
4 Beds
3 Baths
2,402 Sqft
16,997 Lot (sqft)
Sold 10/26/2026
$483,856
4 Beds
2.5 Baths
2,776 Sqft
19,998 Lot (sqft)
Sold 10/26/2026
$418,476
4 Beds
2.5 Baths
2,911 Sqft
25,831 Lot (sqft)
Sold 10/13/2026