Member Features
Find Real Estate Bargain!
Full foreclosure details
Home value, equity and ownership info
Find homes priced below market
Get full access with a FREE Account
Already a member?
$419,000
Listing Price3beds
2baths
1,331sqft
6,011sqft lot
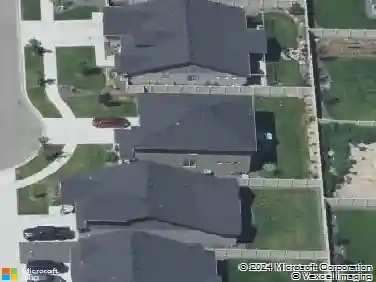
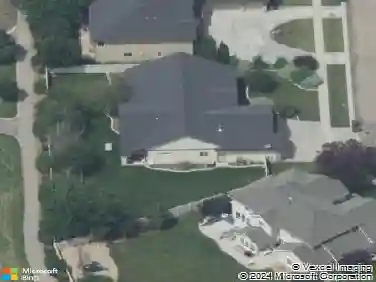
494 E Chateau Dr, Meridian, ID 83646
Member Features
Find Real Estate Bargain!
Full foreclosure details
Home value, equity and ownership info
Find homes priced below market
Get full access with a FREE Account
Already a member?
For Sale
Off Market
Home type
Price / sqft
Year built
Home Details
$10,000 BUYER AFFORDABILITY INCENTIVE! Seller offering up to $10,000 toward an interest-rate buydown, closing costs, or other lender-approved buyer expenses at closing. Welcome to 494 E Chateau Drive, where location, convenience, and value come together! Set in an established Meridian neighborhood with a park directly across the street, this 3-bedroom, 2-bath home offers 1,331 square feet of single-level living, a two-car garage, and a fully fenced backyard. Enjoy a short walk to the grocery store, just 0.7 miles away, for everyday essentials. The Village at Meridian is only 2.2 miles away for shopping, dining, and entertainment, while I-84 access is just 2.5 miles from home for convenient travel throughout the Treasure Valley. Inside, freshly painted walls and trim add a clean, refreshed feel, while the practical single-level floor plan makes everyday living easy. Outside, the fenced backyard offers space to relax, entertain, or create your own retreat. With an appealing price point and so much close to home, this property offers a wonderful combination of comfort, convenience, and value. Come see what makes this Meridian location such an appealing place to call home.
Interior Details
1331
3
2
Has Heating:
Yes
Heating Type:
Yes
Has Cooling:
Yes
Cooling Type:
N/A
Has Fuel:
No
Fuel Type:
N/A
Has Basement:
No
Basement Type:
N/A
Has Flooring:
No
Flooring Type:
N/A
Has Fireplace:
Yes
Fireplace Type:
N/A
Property Details
6011
Yes
Yes
Type:
Garage, Attached
Location:
N/A
Status:
N/A
Number of Spaces:
2
No
No
No
No
Yes
No
No
Construction Details
N/A
N/A
N/A
N/A
Composition Shingle
Tax History
Year
Amount
Land
Improvement
Percent Change
Assessment
2020
$2,037
$88,400
$156,000
--%
$244,400
2019
$2,568
$74,000
$163,500
--%
$237,500
2017
$2,180
$61,000
$137,500
--%
$198,500
2017
$2,180
$59,000
$117,700
--%
$176,700
2016
$2,138
$54,000
$112,700
--%
$166,700
2014
$1,932
$48,000
$97,200
--%
$145,200
2013
$1,885
$29,000
$101,200
--%
$130,200
2012
$1,543
$23,000
$83,700
--%
$106,700

Average Home Price in 83646