Member Features
Find Real Estate Bargain!
Full foreclosure details
Home value, equity and ownership info
Find homes priced below market
Get full access with a FREE Account
Already a member?
$899,000
Listing Price4beds
2.5baths
3,512sqft
7,841sqft lot
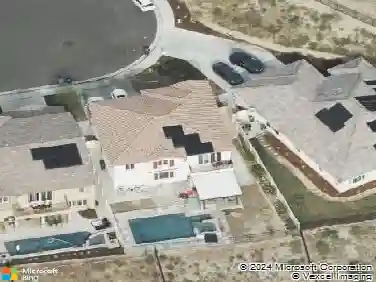
45256 Chateau Ct, Temecula, CA 92592
Member Features
Find Real Estate Bargain!
Full foreclosure details
Home value, equity and ownership info
Find homes priced below market
Get full access with a FREE Account
Already a member?
For Sale
Sale pending
Home type
Price / sqft
Year built
Home Details
*Welcome to Vintage at Redhawk, an exclusive gated community offering timeless elegance and modern comforts.* This 6BR/5BA estate + den including casita offers 3,512 sq ft of meticulously maintained living space, built in 2001 on a prime lot. Upon entry, youre greeted by a grand formal living room with soaring cathedral ceilings, adjacent to an elegant formal dining room perfect for entertaining. The heart of the home features a well-appointed kitchen with center island that opens to the inviting family room with fireplace. Luxury wood flooring adorns the main level, while plush carpet graces the second floor, which includes a convenient built-in computer desk station. The primary suite is a private retreat with fireplace, dual walk-in closets, and a spa-inspired bath. A CASITA with full bath and PRIVATE entrance offers flexible guest quarters or home office space. The den can easily serve as a 7th bedroom. Step outside to an entertainers backyard featuring a covered patio, sparkling pool, and space for alfresco dining. Recent upgrades include new dual-pane windows and custom blinds throughout. Experience luxury living in this thoughtfully designed residence where comfort, style, and exclusivity meet in the heart of Vintage at Redhawk.
Interior Details
3512
4
2.5
Has Heating:
Yes
Heating Type:
Central
Has Cooling:
Yes
Cooling Type:
Central
Has Fuel:
Yes
Fuel Type:
Gas
Has Basement:
No
Basement Type:
N/A
Has Flooring:
No
Flooring Type:
N/A
Has Fireplace:
Yes
Fireplace Type:
N/A
Property Details
7841
Yes
Yes
Type:
Garage, Attached
Location:
N/A
Status:
N/A
Number of Spaces:
2
N/A
N/A
N/A
N/A
N/A
N/A
N/A
Construction Details
N/A
N/A
N/A
N/A
Tile
Tax History
Year
Amount
Land
Improvement
Percent Change
Assessment
2020
$7,846
$96,435
$465,229
--%
$561,664
2019
$7,728
$94,545
$456,107
--%
$550,652
2018
$7,575
$92,692
$447,164
--%
$539,856
2017
$7,435
$90,875
$438,397
--%
$529,272
2016
$7,287
$89,094
$429,801
--%
$518,895
2014
$6,950
$86,038
$415,054
--%
$501,092
2013
$6,086
$72,000
$350,000
--%
$422,000
2012
$5,837
$64,000
$308,000
--%
$372,000

Average Home Price in 92592
Nearby Properties
Zip Code
Price
Bed
Bath
Sqft
Lot
Sold Date
$859,689
$859,689
4 Beds
4 Baths
3,263 Sqft
7,841 Lot (sqft)
Sold 10/20/2026
$916,206
$916,206
5 Beds
3.5 Baths
3,340 Sqft
6,534 Lot (sqft)
Sold 09/25/2026
$961,498
$961,498
4 Beds
3 Baths
3,138 Sqft
6,970 Lot (sqft)
Sold 06/15/2026
$959,125
4 Beds
3 Baths
3,227 Sqft
6,970 Lot (sqft)
Sold 06/01/2026
$1,200,000
$1,200,000
5 Beds
3 Baths
3,823 Sqft
10,454 Lot (sqft)
Sold 10/26/2026
$920,000
$920,000
5 Beds
3 Baths
3,823 Sqft
9,148 Lot (sqft)
Sold 10/12/2026
$884,392
$884,392
5 Beds
3 Baths
3,823 Sqft
8,276 Lot (sqft)
Sold 10/27/2026
$988,888
$988,888
4 Beds
4 Baths
3,477 Sqft
7,405 Lot (sqft)
Sold 09/29/2026
$859,000
4 Beds
4 Baths
3,564 Sqft
12,197 Lot (sqft)
Sold 10/05/2026