
Member Features
Find Real Estate Bargain!
Full foreclosure details
Home value, equity and ownership info
Find homes priced below market
Get full access with a FREE Account
Already a member?
$880,000
Listing Price5beds
3baths
5,521sqft
116,305sqft lot
6015 Chateau Ct, Stillwater, OK 74075
Member Features
Find Real Estate Bargain!
Full foreclosure details
Home value, equity and ownership info
Find homes priced below market
Get full access with a FREE Account
Already a member?
For Sale
Off Market
Home type
Price / sqft
Year built
Home Details
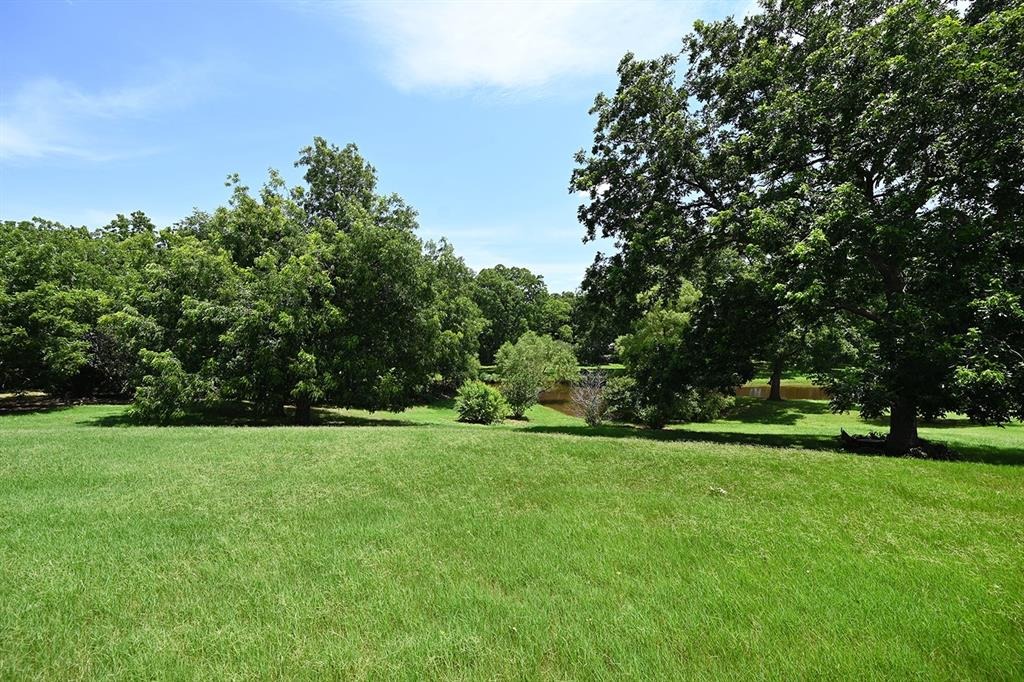
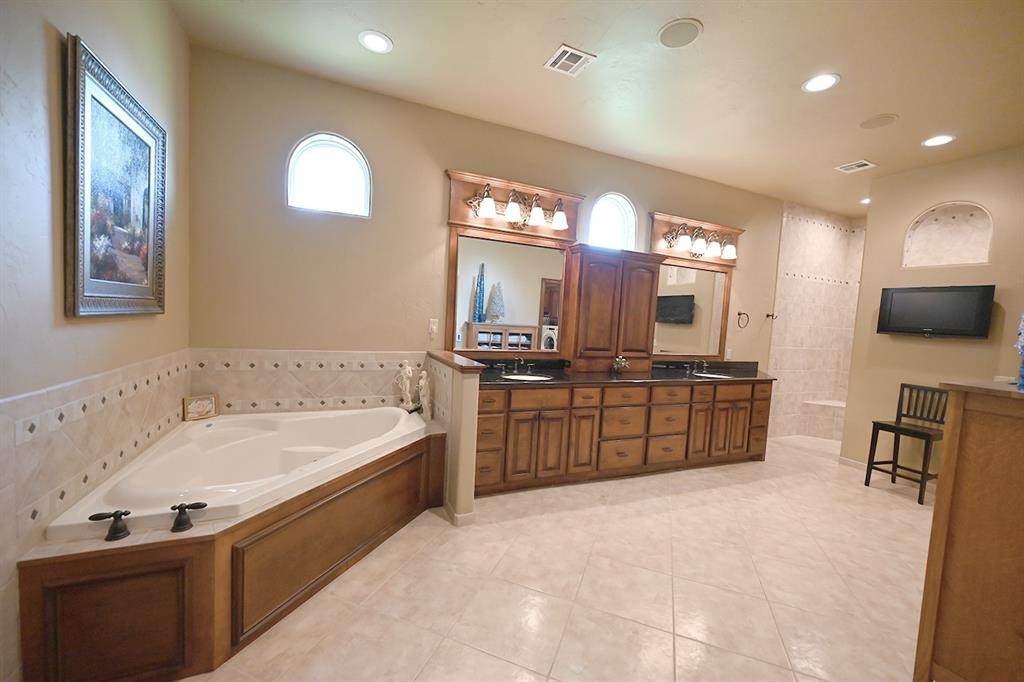
This immaculately built custom home in Chateau Lakes offers over 5,500 square feet of refined living space on 2.6 acres in a quiet cul-de-sac with partial pond ownership. Built by Gibbs Construction with exceptional craftsmanship, the home features 5 bedrooms, 3 bathrooms, all bedrooms downstairs with walk-in closets, and a massive 1,587 sq ft (m/l) upstairs bonus area complete with a closet, media-room wiring, plumbing for a full bath, and access to a third office and over-garage storage. The grand entry opens to custom octagon formal dining and living areas, flowing into a spacious great room with living, breakfast, and kitchen spaces. The kitchen includes granite countertops, a JennAir gas cooktop with exterior downdraft, wet bar, abundant cabinetry, a walk-in pantry adjacent to the kitchen, and a second pantry/storage space located under the stairs. The primary bathroom is a true retreat with heated floors, fog-free heated mirrors, an Australian-style double-entry shower with four shower-head options, whirlpool tub, private patio access, and a custom walk-in closet with hidden shoe storage and built-in dressers. Additional features include two geothermal heating and cooling units, precisely measured spray foam insulation for maximum efficiency, thermal pane windows, two hot water heaters, solid core doors, glass-break security, built-in speakers throughout, motion-activated lighting, central vacuum, a reinforced concrete storm-shelter hall bath, recessed concrete pad unde
Interior Details
5521
5
3
Has Heating:
Yes
Heating Type:
Central
Has Cooling:
Yes
Cooling Type:
Central
Has Fuel:
No
Fuel Type:
N/A
Has Basement:
No
Basement Type:
N/A
Has Flooring:
No
Flooring Type:
N/A
Has Fireplace:
Yes
Fireplace Type:
N/A
Property Details
116305
No
No
Type:
Mixed
Location:
N/A
Status:
N/A
Number of Spaces:
8
No
No
No
No
No
No
No
Construction Details
N/A
Aluminum Siding
N/A
Hip
Composition Shingle
Tax History
Year
Amount
Land
Improvement
Percent Change
Assessment
2019
$5,190
$4,557
$50,694
--%
$55,251
2019
$5,190
$4,411
$49,231
--%
$53,642
2018
$5,029
$4,788
$47,292
--%
$52,080
2017
$5,019
$4,788
$47,292
--%
$52,080
2016
$4,984
$4,788
$46,092
--%
$50,880
2014
$4,717
$4,788
$43,171
--%
$47,959
2013
$4,734
$4,788
$43,171
--%
$47,959

Average Home Price in 74075
Nearby Properties
Zip Code
Price
Bed
Bath
Sqft
Lot
Sold Date
$880,000
$880,000
5 Beds
3 Baths
5,521 Sqft
116,305 Lot (sqft)
Sold 10/05/2026





