

Member Features
Find Real Estate Bargain!
Full foreclosure details
Home value, equity and ownership info
Find homes priced below market
Get full access with a FREE Account
Already a member?
$950,000
Listing Price4beds
5baths
4,319sqft
55,757sqft lot
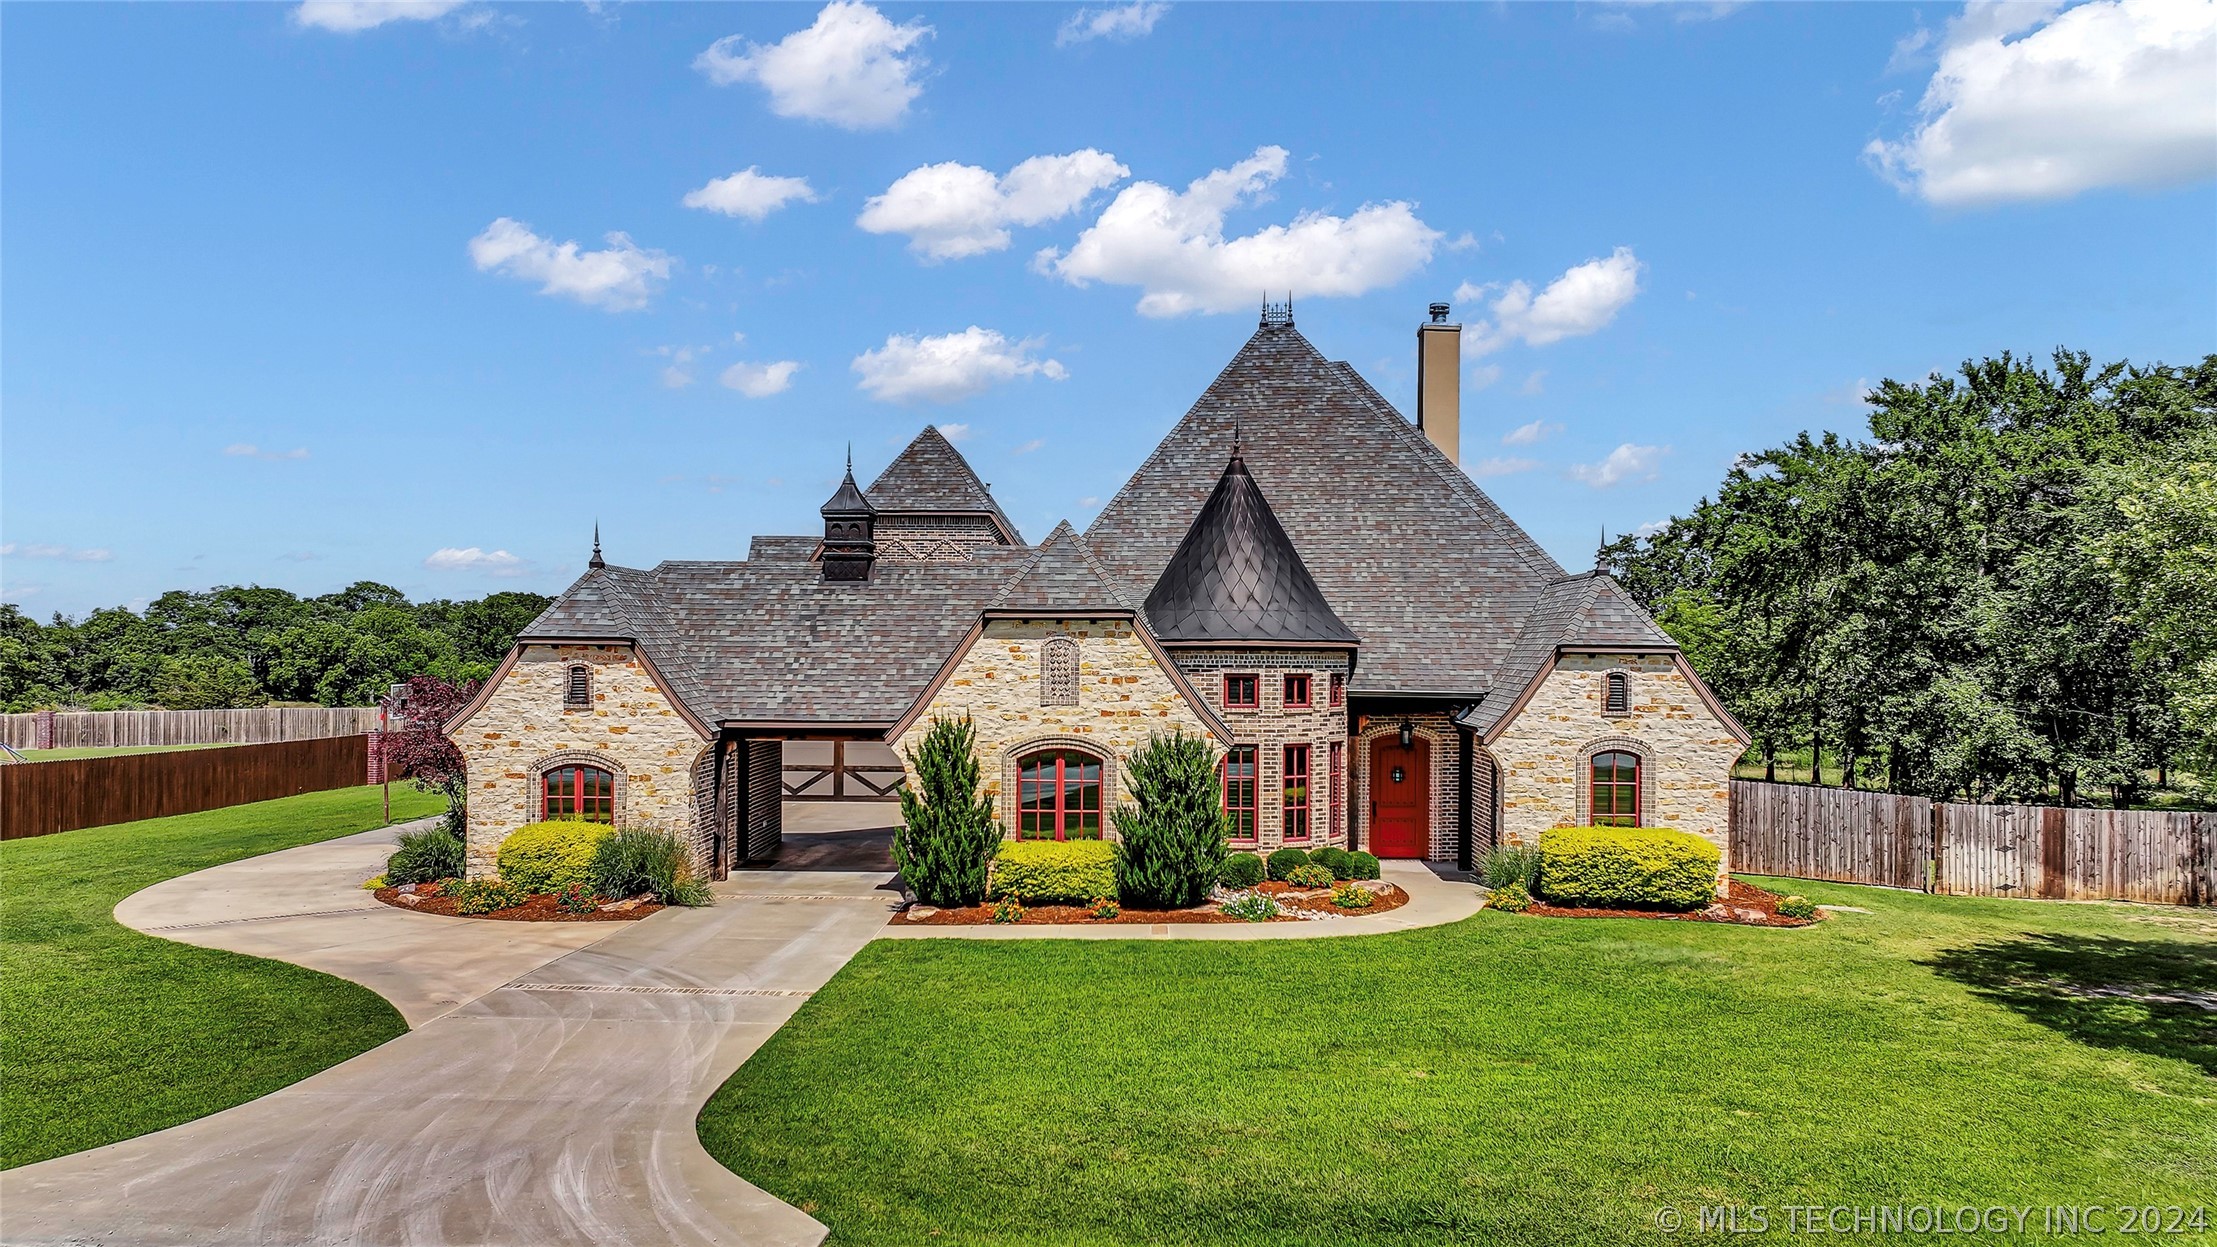
241 Chateau Bnd, Ardmore, OK 73401
Member Features
Find Real Estate Bargain!
Full foreclosure details
Home value, equity and ownership info
Find homes priced below market
Get full access with a FREE Account
Already a member?
For Sale
Off Market
Home type
Price / sqft
Year built
Home Details
This elegant European-style home is located in the Tuscan Vineyards rural, gated addition. The family room has a vaulted ceiling with beams and a large stone gas log fireplace. The bar area has a beverage cooler and wine storage. The kitchen has Knotty Alder European-style kitchen cabinets with soft-close drawers and pullouts, and new double convection ovens. It has a 48" vent hood, 42" 6-burner with a griddle gas cooktop, an undermount copper sink, a pantry, and a large kitchen island. The circular dining area has 6' wainscoting. The nearby powder room has Venetian Plaster walls. The primary bedroom/bathroom has a barrel vaulted ceiling and access to the patio. The 4' x 8' closet has built-ins. The bathroom has an oversized shower and a coffee bar with a butcher block countertop. The 2nd and 3rd bedrooms have private bathrooms and the 4th bedroom is near a half bath. The laundry room has a Dutch door and opens to the back patio at the other end. There are spacious countertops, many cabinets, and a utility sink. Upstairs is the 20' x 27' playroom, the 20' x 17' media room, an electronics room, a half bathroom, and a 13' x 5' storage closet. Outside, the porte-cochere allows covered access to the heated and cooled office/hobby room that has an overhead door. The covered patio overlooks the saltwater pool, which has a slide, a custom rock edge, a waterfall, and a sun shelf. The heated/cooled pool house features 12' sli
Interior Details
4319
4
5
Has Heating:
Yes
Heating Type:
Central
Has Cooling:
Yes
Cooling Type:
Central
Has Fuel:
No
Fuel Type:
N/A
Has Basement:
No
Basement Type:
N/A
Has Flooring:
No
Flooring Type:
N/A
Has Fireplace:
Yes
Fireplace Type:
N/A
Property Details
55757
No
No
Type:
Mixed
Location:
N/A
Status:
N/A
Number of Spaces:
3
No
No
No
No
No
No
No
Construction Details
Traditional/old
Brick Veneer
N/A
Hip
Composition Shingle
Tax History
Year
Amount
Land
Improvement
Percent Change
Assessment
2020
$7,132
$9,713
$67,179
--%
$76,892
2019
$6,474
$3,840
$67,900
--%
$71,740
2018
$6,485
$3,840
$68,622
--%
$72,462
2017
$6,504
$3,840
$68,545
--%
$72,385
2016
$6,312
$3,840
$66,436
--%
$70,276

Average Home Price in 73401
Nearby Properties
Zip Code
Price
Bed
Bath
Sqft
Lot
Sold Date
$799,710
$799,710
3 Beds
2 Baths
4,181 Sqft
52,272 Lot (sqft)
Sold 05/07/2026
$950,000
$950,000
4 Beds
5 Baths
4,319 Sqft
55,757 Lot (sqft)
Sold 10/05/2026
$1,100,000
$1,100,000
4 Beds
3 Baths
4,488 Sqft
75,359 Lot (sqft)
Sold 10/05/2026
$846,914
$846,914
4 Beds
2 Baths
4,401 Sqft
140,699 Lot (sqft)
Sold 10/06/2026




