
Member Features
Find Real Estate Bargain!
Full foreclosure details
Home value, equity and ownership info
Find homes priced below market
Get full access with a FREE Account
Already a member?
$339,900
Listing Price3beds
3baths
2,114sqft
14,244sqft lot
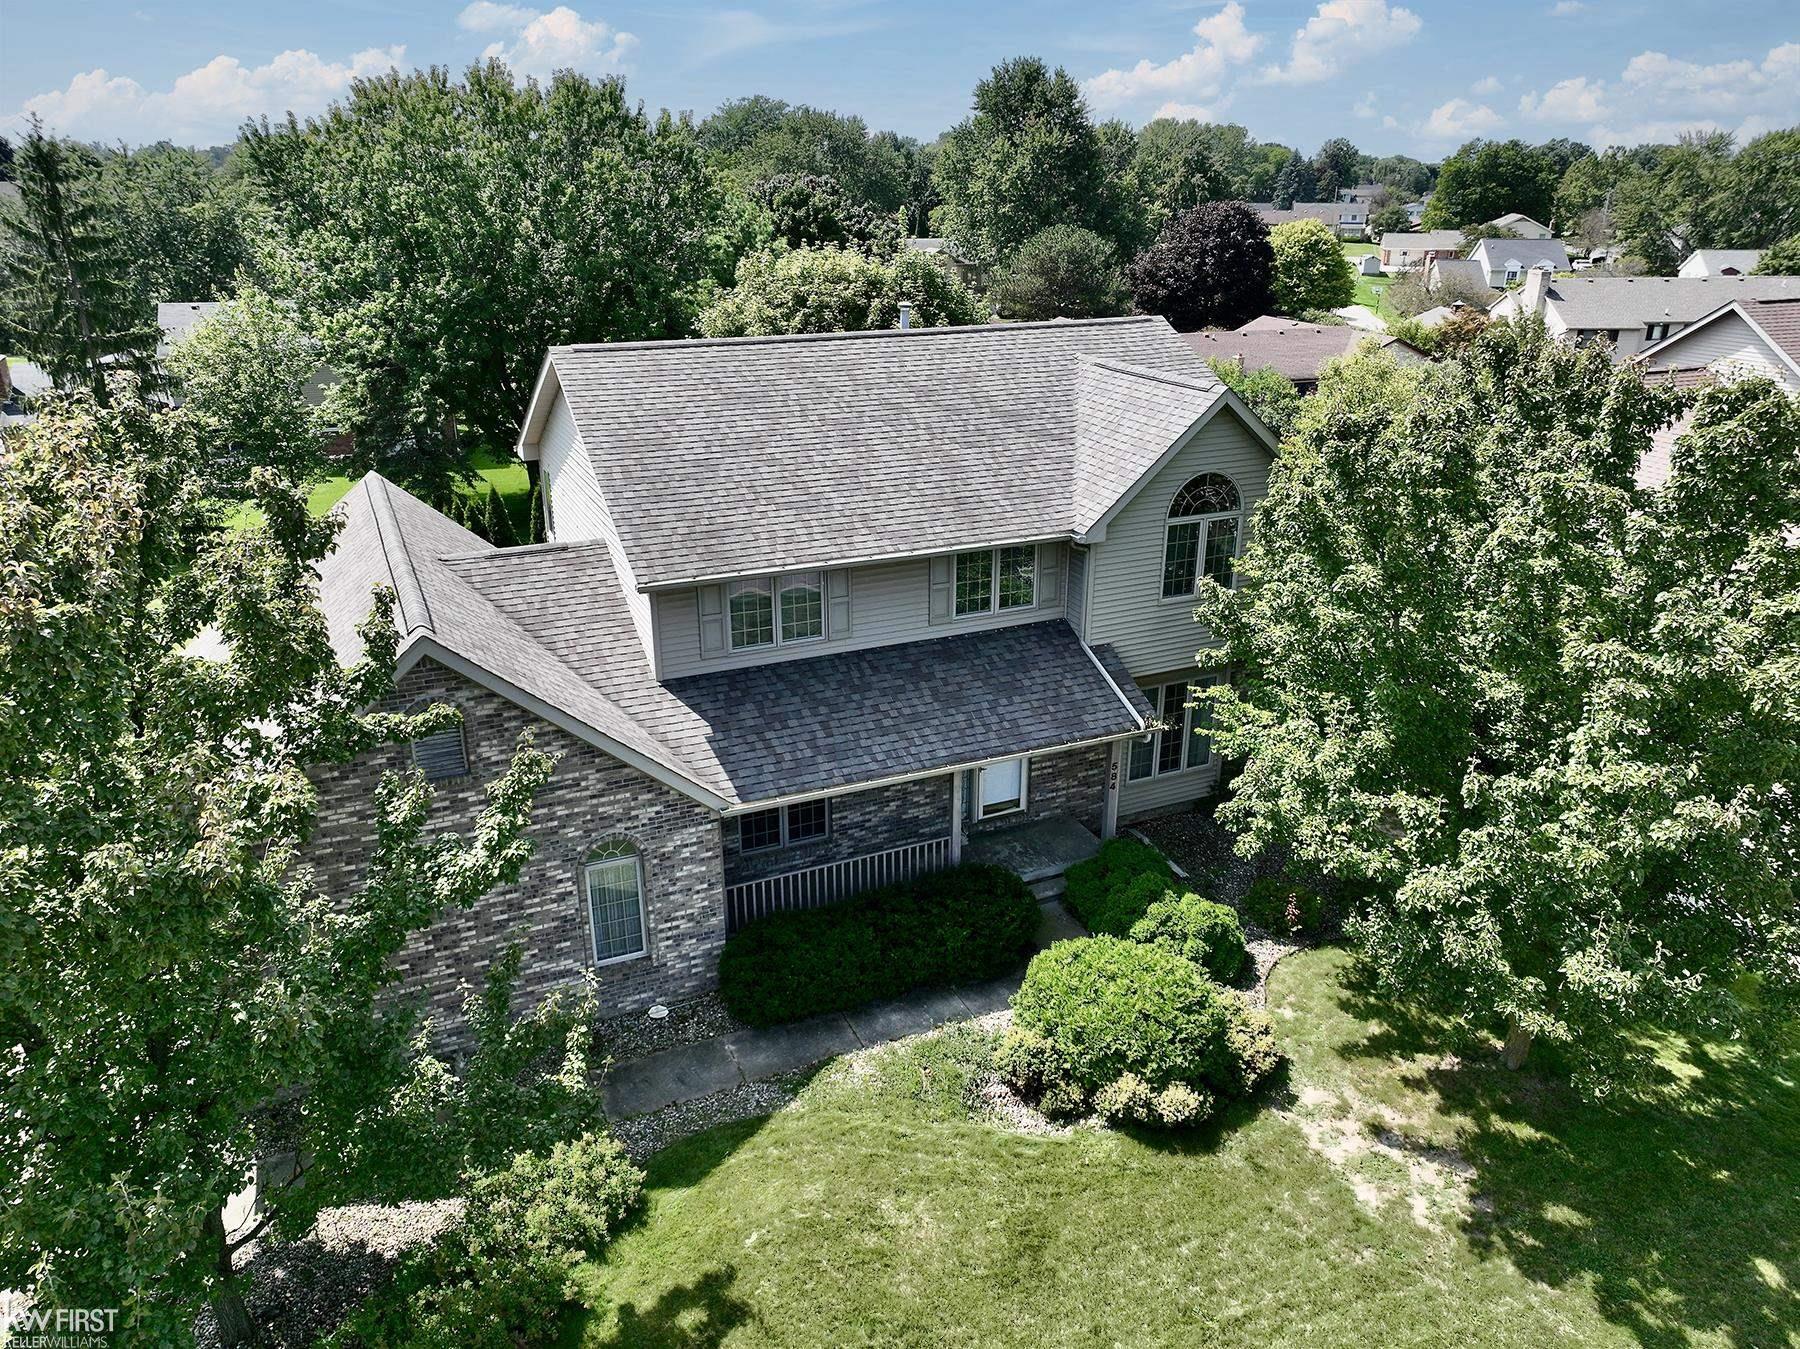
584 Chasseur Dr, Grand Blanc, MI 48439
Member Features
Find Real Estate Bargain!
Full foreclosure details
Home value, equity and ownership info
Find homes priced below market
Get full access with a FREE Account
Already a member?
For Sale
Off Market
Home type
Price / sqft
Year built
Home Details
Grand Blanc Schools ~ Situated towards the back of Kirkridge Subdivision this brick Colonial home boasts nearly 3000sf of living space. The updated and open kitchen with all appliances included and white cabinets topped off with stunning granite countertops flows into the breakfast nook with a 2 sided fireplace looking into the living room. Off the breakfast nook there is a private deck perfect for cookouts and spending time outside. The living and family rooms are open to each other offering the perfect layout for entertaining or large gatherings. Upstairs you will find 3 spacious bedrooms including a vaulted ceiling in the primary bedroom suite. Downstairs you will find a large recreation room withy space for a pool table and lots of room in the unfinished part for storage. The 2 car side entry garage is finished and has plenty of room for storage. Main floor laundry is off the garage. Don't miss out on this beautiful home that is ready for a new owner.
Interior Details
2114
3
3
Has Heating:
Yes
Heating Type:
Forced Air With Air Conditioning
Has Cooling:
Yes
Cooling Type:
N/A
Has Fuel:
No
Fuel Type:
N/A
Has Basement:
No
Basement Type:
Basement (unspecified)
Has Flooring:
No
Flooring Type:
N/A
Has Fireplace:
Yes
Fireplace Type:
N/A
Property Details
14244
Yes
Yes
Type:
N/A
Location:
N/A
Status:
N/A
Number of Spaces:
N/A
N/A
N/A
N/A
N/A
N/A
N/A
N/A
Construction Details
N/A
Aluminum/vinyl
N/A
N/A
N/A
Tax History
Year
Amount
Land
Improvement
Percent Change
Assessment
2019
$4,533
$0
$0
--%
$109,800
2019
$4,533
$0
$0
--%
$0
2018
$771
$0
$0
--%
$106,100
2017
$4,232
$0
$0
--%
$104,100
2016
$4,195
$0
$0
--%
$99,500
2014
$3,717
$0
$0
--%
$89,300
2013
$3,614
$0
$0
--%
$88,000
2012
$3,565
$0
$0
--%
$84,419

Average Home Price in 48439
Nearby Properties
Zip Code
Price
Bed
Bath
Sqft
Lot
Sold Date
$301,597
4 Beds
2.5 Baths
2,180 Sqft
17,032 Lot (sqft)
Sold 07/30/2026
$323,365
$323,365
4 Beds
2.5 Baths
2,244 Sqft
13,504 Lot (sqft)
Sold 05/20/2026
$297,198
3 Beds
2.5 Baths
1,842 Sqft
15,290 Lot (sqft)
Sold 10/06/2026
$339,999
3 Beds
1.5 Baths
2,189 Sqft
31,755 Lot (sqft)
Sold 10/05/2026
$442,775
5 Beds
4 Baths
1,937 Sqft
27,007 Lot (sqft)
Sold 10/06/2026
$365,900
$365,900
4 Beds
3 Baths
2,313 Sqft
21,867 Lot (sqft)
Sold 10/05/2026
$298,000
3 Beds
2 Baths
2,001 Sqft
18,949 Lot (sqft)
Sold 08/19/2026
$339,900
3 Beds
3 Baths
2,114 Sqft
14,244 Lot (sqft)
Sold 10/05/2026
$344,045
$344,045
4 Beds
2.5 Baths
2,328 Sqft
18,426 Lot (sqft)
Sold 10/05/2026





