
Member Features
Find Real Estate Bargain!
Full foreclosure details
Home value, equity and ownership info
Find homes priced below market
Get full access with a FREE Account
Already a member?
$425,000
Listing Price4beds
4baths
2,488sqft
15,202sqft lot
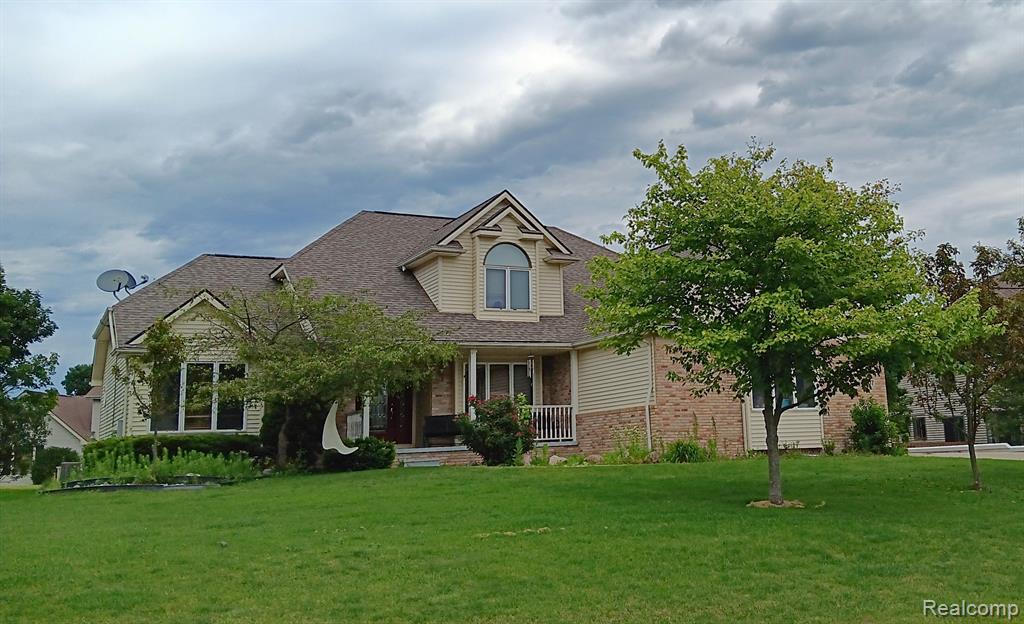
607 Chasseur Dr, Grand Blanc, MI 48439
Member Features
Find Real Estate Bargain!
Full foreclosure details
Home value, equity and ownership info
Find homes priced below market
Get full access with a FREE Account
Already a member?
For Sale
Off Market
Home type
Price / sqft
Year built
Home Details
Discover your dream home in this stunning 4-bedroom, 3.5-bathroom sanctuary nestled in the coveted Grand Blanc School District. Perfect for those who love to entertain or simply unwind, this residence boasts a beautifully finished walkout basement, providing endless possibilities for a home theater, game room, or guest suite. Hardwood floors throughout the home. Natural fireplace in Living Room. Step into an open-concept living space where natural light pours in, creating a warm, inviting ambiance that flows effortlessly from the gourmet kitchen to the spacious living and dining areas. Ideal for hosting family celebrations or cozy nights, this home is designed with your comfort in mind. the homeowners have done significant recent updates, the Florida room, is great for sitting, sipping your cup of coffee, with your friends. This home is Easy to Love! It has a great layout with a large Living Room, Formal Dining Room, and beautifully updated kitchen 2019. The expansive backyard is a true outdoor retreat, offering plenty of room for BBQs, gardening, or simply soaking in the tranquility. And with nearby community amenities, you'll enjoy a lifestyle of convenience and leisure at your fingertips. and huge 3 car garage, and the back wall is full of cabinets, for extra storage. Ready to make this your forever home? Your next chapter awaits in this Grand Blanc gem! Showings start this Fridaydont miss your chance to see this beautiful home! Contact me for more details. Open House
Interior Details
2488
4
4
Has Heating:
Yes
Heating Type:
Forced Air With Air Conditioning
Has Cooling:
Yes
Cooling Type:
N/A
Has Fuel:
No
Fuel Type:
N/A
Has Basement:
No
Basement Type:
Basement (unspecified)
Has Flooring:
No
Flooring Type:
N/A
Has Fireplace:
Yes
Fireplace Type:
N/A
Property Details
15202
Yes
Yes
Type:
N/A
Location:
N/A
Status:
N/A
Number of Spaces:
N/A
N/A
N/A
N/A
N/A
N/A
N/A
N/A
Construction Details
N/A
Aluminum/vinyl
N/A
N/A
N/A
Tax History
Year
Amount
Land
Improvement
Percent Change
Assessment
2019
$5,304
$0
$0
--%
$137,300
2019
$5,304
$0
$0
--%
$0
2018
$896
$0
$0
--%
$130,200
2017
$4,917
$0
$0
--%
$129,300
2016
$4,874
$0
$0
--%
$123,600
2014
$4,584
$0
$0
--%
$108,300
2013
$4,457
$0
$0
--%
$106,600
2012
$4,460
$0
$0
--%
$105,600

Average Home Price in 48439
Nearby Properties
Zip Code
Price
Bed
Bath
Sqft
Lot
Sold Date
$369,637
$369,637
4 Beds
3 Baths
2,445 Sqft
17,076 Lot (sqft)
Sold 05/22/2026
$323,365
$323,365
4 Beds
2.5 Baths
2,244 Sqft
13,504 Lot (sqft)
Sold 05/20/2026
$425,000
4 Beds
4 Baths
2,488 Sqft
15,202 Lot (sqft)
Sold 09/29/2026
$339,999
3 Beds
1.5 Baths
2,189 Sqft
31,755 Lot (sqft)
Sold 10/05/2026
$344,045
$344,045
4 Beds
2.5 Baths
2,328 Sqft
18,426 Lot (sqft)
Sold 10/05/2026
$398,665
3 Beds
2.5 Baths
2,430 Sqft
14,505 Lot (sqft)
Sold 10/06/2026
$335,000
3 Beds
2.5 Baths
2,176 Sqft
21,214 Lot (sqft)
Sold 09/29/2026
$388,123
4 Beds
2.5 Baths
2,683 Sqft
14,418 Lot (sqft)
Sold 09/29/2026
$322,384
4 Beds
2.5 Baths
2,214 Sqft
17,990 Lot (sqft)
Sold 09/29/2026




