Member Features
Find Real Estate Bargain!
Full foreclosure details
Home value, equity and ownership info
Find homes priced below market
Get full access with a FREE Account
Already a member?
$600,379
Listing Price3beds
3.5baths
2,304sqft
10,805sqft lot
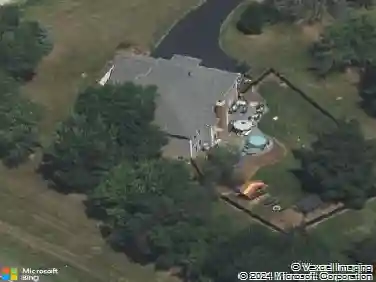
250 Chasse Cir, Saint Charles, IL 60174
Member Features
Find Real Estate Bargain!
Full foreclosure details
Home value, equity and ownership info
Find homes priced below market
Get full access with a FREE Account
Already a member?
For Sale
Home type
Price / sqft
Year built
Home Details
Welcome to this fabulous Hunters Woods home, where a stunning paver front porch sets the stage for the exceptional features found throughout! Hardwood floors on the main level lead to a spacious living room accented by rich crown molding and a formal dining room with French door entry, wainscoting, and elegant trim details. The kitchen is beautifully appointed with 42" raised-panel oak cabinetry, granite countertops, stainless steel appliances, a breakfast bar, and a striking custom beam...The kitchen opens to the impressive family room featuring a soaring vaulted ceiling, skylights, and a floor-to-ceiling brick fireplace. A well-equipped main floor laundry room offers cabinetry, a closet, and exterior access. The primary suite is a private retreat with a custom feature wall, walk-in closet, and updated en-suite bath. Two additional bedrooms offer generous closet space and share an updated hall bath. The finished basement expands the living space with a large recreation room, built-in bar, full bath, dedicated office area, and an oversized workshop. Outside, enjoy the mature fenced yard and beautiful paver patio, perfect for relaxing or entertaining. Complete with a side-load two-car garage and an unbeatable location just minutes from downtown St. Charles, the Fox River Trail, parks, schools, and shopping. This home truly has it all!
Interior Details
2304
3
3.5
Has Heating:
Yes
Heating Type:
Forced Air With Air Conditioning
Has Cooling:
Yes
Cooling Type:
N/A
Has Fuel:
Yes
Fuel Type:
Gas
Has Basement:
No
Basement Type:
Full
Has Flooring:
No
Flooring Type:
Carpet
Has Fireplace:
Yes
Fireplace Type:
N/A
Property Details
10805
Yes
No
Type:
Garage, Attached
Location:
N/A
Status:
N/A
Number of Spaces:
2
N/A
N/A
N/A
N/A
N/A
N/A
N/A
Construction Details
Colonial
Frame/wood
N/A
Gable
Asphalt
Tax History
Year
Amount
Land
Improvement
Percent Change
Assessment
2019
$9,210
$35,518
$82,080
--%
$117,598
2018
$8,973
$34,167
$80,016
--%
$114,183
2017
$8,737
$32,999
$77,280
--%
$110,279
2016
$9,172
$31,840
$74,566
--%
$106,406
2015
$9,015
$31,497
$69,517
--%
$101,014
2013
$8,765
$31,812
$68,915
--%
$100,727

Average Home Price in 60174
Nearby Properties
Zip Code
Price
Bed
Bath
Sqft
Lot
Sold Date
$565,224
4 Beds
2.5 Baths
2,160 Sqft
9,215 Lot (sqft)
Sold 08/05/2026
$502,075
4 Beds
2 Baths
2,255 Sqft
2,664 Lot (sqft)
Sold 07/31/2026
$632,980
3 Beds
1.5 Baths
2,276 Sqft
4,970 Lot (sqft)
Sold 07/09/2026
$622,007
3 Beds
2.5 Baths
2,343 Sqft
11,256 Lot (sqft)
Sold 07/07/2026
$597,397
4 Beds
2.5 Baths
2,510 Sqft
11,283 Lot (sqft)
Sold 06/09/2026
$584,617
4 Beds
2 Baths
2,450 Sqft
8,400 Lot (sqft)
Sold 10/26/2026
$560,601
4 Beds
1.5 Baths
2,428 Sqft
11,421 Lot (sqft)
Sold 10/26/2026
$614,518
-- Beds
2 Baths
2,360 Sqft
11,513 Lot (sqft)
Sold 10/27/2026
$540,000
4 Beds
4 Baths
2,552 Sqft
9,296 Lot (sqft)
Sold 10/12/2026