Member Features
Find Real Estate Bargain!
Full foreclosure details
Home value, equity and ownership info
Find homes priced below market
Get full access with a FREE Account
Already a member?
$402,420
Listing Price2beds
2baths
1,502sqft
8,800sqft lot
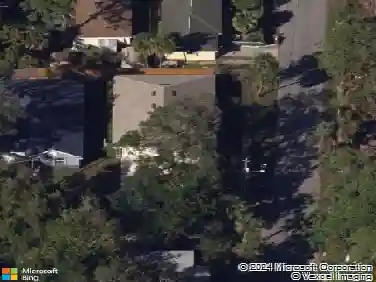
3016 Chase Cir, Sarasota, FL 34231
Member Features
Find Real Estate Bargain!
Full foreclosure details
Home value, equity and ownership info
Find homes priced below market
Get full access with a FREE Account
Already a member?
For Sale
Home type
Price / sqft
Year built
Home Details
Under contract-accepting backup offers. This beautiful home is located in the deed-restricted community of Gulf Gate on a well-maintained and attractive street. The property features a desirable split-bedroom floor plan, a spacious eat-in kitchen, and a lanai that offers an exceptional place to enjoy the changing seasons while providing plenty of room for entertaining. Tile and engineered hardwood flooring throughout create a warm and inviting living environment. The home offers wonderful curb appeal in both the front and back, highlighted by attractive landscaping and a vinyl-fenced backyard. Conveniently located near shopping, churches, top-rated schools, Gulf Gate Library, highly acclaimed beaches, and countless restaurants, the home also provides easy access to major highways in and around Sarasota. This property is a must-see for buyers who appreciate comfort, convenience, and a welcoming neighborhood.
Interior Details
1502
2
2
Has Heating:
Yes
Heating Type:
Central
Has Cooling:
Yes
Cooling Type:
Central
Has Fuel:
No
Fuel Type:
N/A
Has Basement:
No
Basement Type:
N/A
Has Flooring:
No
Flooring Type:
Wood (unspecified)
Has Fireplace:
Yes
Fireplace Type:
N/A
Property Details
8800
Yes
Yes
Type:
Garage, Attached
Location:
N/A
Status:
N/A
Number of Spaces:
2
No
No
No
No
Yes
No
No
Construction Details
N/A
Stucco
N/A
Hip
Asphalt
Tax History
Year
Amount
Land
Improvement
Percent Change
Assessment
2020
$3,003
$88,000
$112,400
--%
$200,400
2019
$2,867
$91,500
$101,200
--%
$192,700
2018
$2,919
$90,200
$108,100
--%
$198,300
2017
$2,885
$89,300
$102,500
--%
$191,800
2016
$2,778
$75,900
$107,400
--%
$183,300
2014
$2,450
$0
$0
--%
$145,926
2013
$2,256
$0
$0
--%
$132,660
2012
$2,060
$0
$0
--%
$120,600

Average Home Price in 34231
Nearby Properties
Zip Code
Price
Bed
Bath
Sqft
Lot
Sold Date
$341,964
$341,964
2 Beds
2 Baths
1,427 Sqft
9,724 Lot (sqft)
Sold 10/28/2026
$265,000
$265,000
2 Beds
2 Baths
1,386 Sqft
370,478 Lot (sqft)
Sold 10/20/2026
$400,091
2 Beds
2 Baths
1,282 Sqft
10,500 Lot (sqft)
Sold 10/16/2026
$345,097
$345,097
2 Beds
2 Baths
1,474 Sqft
8,454 Lot (sqft)
Sold 10/14/2026
$386,455
$386,455
2 Beds
2 Baths
1,513 Sqft
7,500 Lot (sqft)
Sold 09/23/2026
$289,470
$289,470
2 Beds
1 Baths
1,277 Sqft
11,250 Lot (sqft)
Sold 09/01/2026
$406,513
$406,513
3 Beds
2 Baths
1,529 Sqft
8,800 Lot (sqft)
Sold 08/12/2026
$364,637
$364,637
2 Beds
2 Baths
1,304 Sqft
10,850 Lot (sqft)
Sold 07/21/2026
$412,681
2 Beds
2 Baths
1,472 Sqft
8,250 Lot (sqft)
Sold 07/01/2026