
Member Features
Find Real Estate Bargain!
Full foreclosure details
Home value, equity and ownership info
Find homes priced below market
Get full access with a FREE Account
Already a member?
$449,000
Listing Price3beds
3baths
2,208sqft
135,036sqft lot
89 Charwill Dr, Clinton Corners, NY 12514
Member Features
Find Real Estate Bargain!
Full foreclosure details
Home value, equity and ownership info
Find homes priced below market
Get full access with a FREE Account
Already a member?
For Sale
Off Market
Home type
Price / sqft
Year built
Home Details
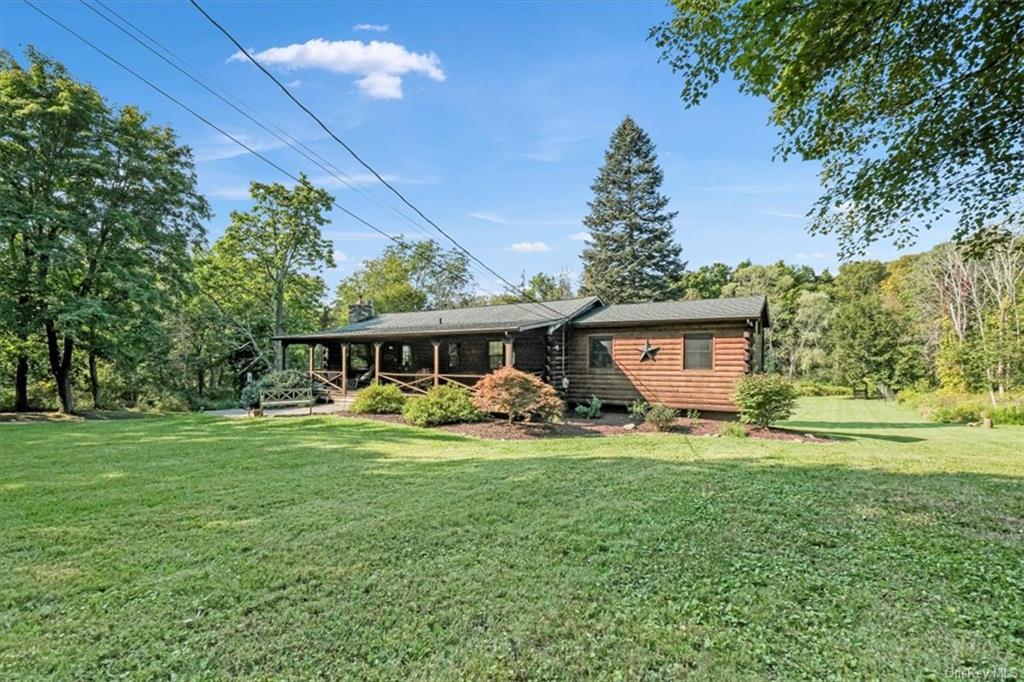
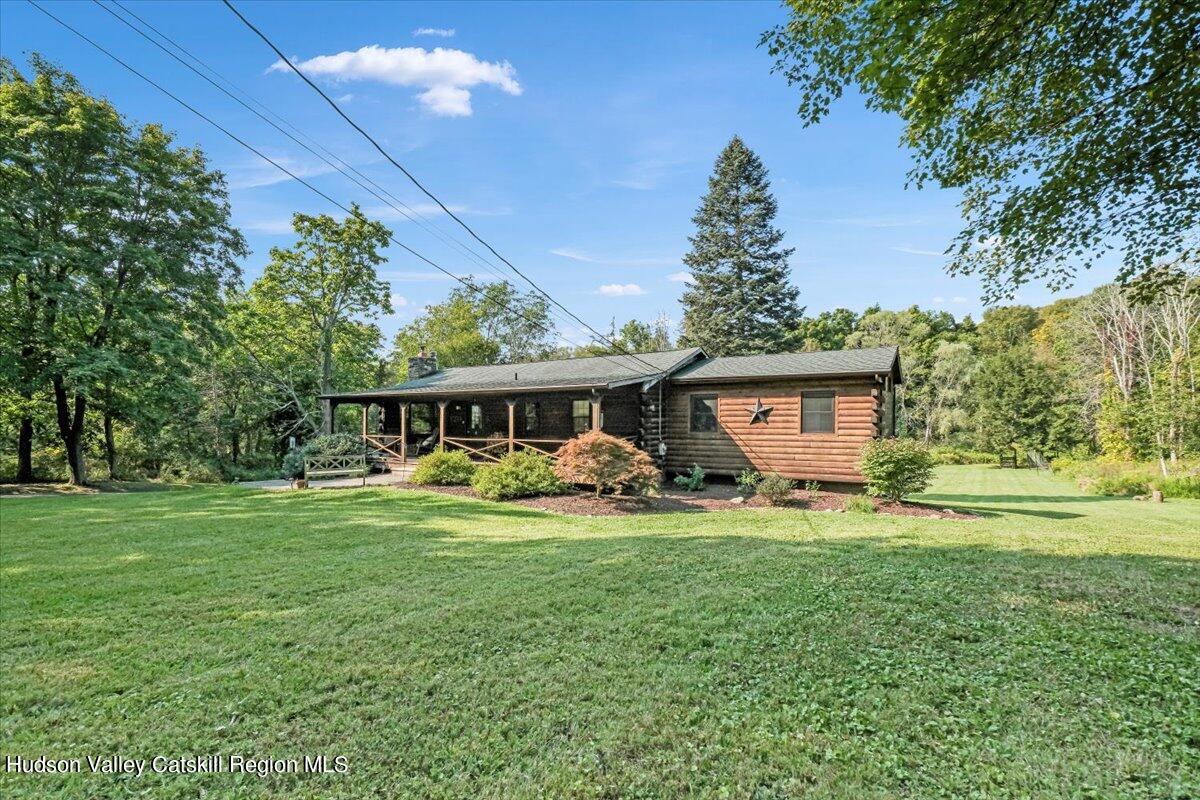
Nestled on 3 lovely acres between Millbrook and Rhinebeck, just a minute from the Taconic, this modern log home is a perfect blend of rustic charm and contemporary style. The moment you arrive, you're greeted by the expansive covered front porch; a perfect spot to relax with morning coffee or work from home, while enjoying the serene surroundings. Inside is a bright and inviting interior, where the recently renovated kitchen is the star of the show. It has vaulted ceilings, a skylight, new stainless-steel appliances, and an island. The kitchen seamlessly flows into the dining room and out to a large deck; a great layout for hosting gatherings, or enjoying dinner with a view of the lush property. A living room pellet stove invites you to cuddle up in winter and Central AC keeps you cool in summer. The first-floor primary bedroom has French doors that open to the deck. The vaulted ceilings, oversized walk-in closet, and en-suite bathroom make it feel like a sanctuary. Two more generously sized bedrooms and a lovely updated bathroom complete the main level. The lower level has a spacious family room with a wood-burning stove, an additional office or bedroom, plus a full bathroom and laundry room. Bonus space on this level offers a separate entrance and tons of potential. A stream, large deck, and plenty of privacy feel like an escape from the world, yet you're close to the charm and convenience of nearby towns.
Interior Details
2208
3
3
Has Heating:
Yes
Heating Type:
Electric
Has Cooling:
No
Cooling Type:
N/A
Has Fuel:
Yes
Fuel Type:
Electric
Has Basement:
No
Basement Type:
Full
Has Flooring:
No
Flooring Type:
N/A
Has Fireplace:
Yes
Fireplace Type:
N/A
Property Details
135036
Yes
Yes
Type:
Garage, Detached
Location:
N/A
Status:
N/A
Number of Spaces:
2
No
No
No
No
Yes
No
No
Construction Details
Ranch
Wood
N/A
N/A
Asphalt
Tax History
Year
Amount
Land
Improvement
Percent Change
Assessment
2020
$4,700
$86,000
$152,700
--%
$238,700
2018
$4,286
$86,000
$144,000
--%
$230,000
2017
$4,298
$86,000
$144,000
--%
$230,000
2016
$4,749
$42,986
$104,998
--%
$147,984
2015
$4,561
$42,986
$104,998
--%
$147,984
2013
$4,625
$42,986
$104,998
--%
$147,984
2011
$4,625
$42,986
$104,998
--%
$147,984

Average Home Price in 12514
Nearby Properties
Zip Code
Price
Bed
Bath
Sqft
Lot
Sold Date
$449,000
3 Beds
3 Baths
2,208 Sqft
135,036 Lot (sqft)
Sold 09/29/2026
$375,000
3 Beds
2 Baths
2,148 Sqft
56,628 Lot (sqft)
Sold 09/29/2026






