Member Features
Find Real Estate Bargain!
Full foreclosure details
Home value, equity and ownership info
Find homes priced below market
Get full access with a FREE Account
Already a member?
$538,000
Listing Price4beds
4baths
2,830sqft
15,028sqft lot
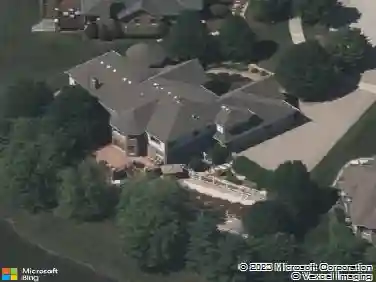
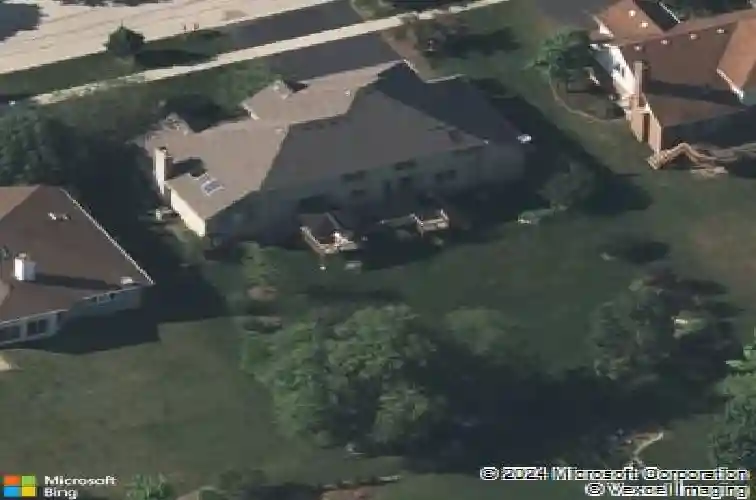
8899 Charrington Dr, Frankfort, IL 60423
Member Features
Find Real Estate Bargain!
Full foreclosure details
Home value, equity and ownership info
Find homes priced below market
Get full access with a FREE Account
Already a member?
For Sale
Off Market
Home type
Price / sqft
Year built
Home Details
Beautifully maintained, solidly built home located in lovely Charrington Estates! This open floor plan home boasts a vaulted ceiling family room with 2-sided gas fireplace and abundant natural light, large eat-in kitchen and separate formal dining room, main floor office & a huge Primary suite with tray ceilings. 4 bedrooms - all with walk in closets + a Loft. 6 panel solid oak doors throughout. Spacious finished basement with full bath and 3 separate storage areas. 3 car garage with a deep storage area behind the 3rd bay. Enjoy the peaceful & professionally landscaped backyard from the expansive, sun filled deck. Walking distance to downtown Frankfort, Old Plank Trail, library and park. Easy access to expressways and Metra Station. Located in award winning school districts. Great home with tons of Space.
Interior Details
2830
4
4
Has Heating:
Yes
Heating Type:
Central
Has Cooling:
Yes
Cooling Type:
N/A
Has Fuel:
No
Fuel Type:
N/A
Has Basement:
No
Basement Type:
Full
Has Flooring:
No
Flooring Type:
N/A
Has Fireplace:
Yes
Fireplace Type:
N/A
Property Details
15028
No
No
Type:
Garage, Attached
Location:
N/A
Status:
N/A
Number of Spaces:
3
N/A
N/A
N/A
N/A
N/A
N/A
N/A
Construction Details
N/A
Brick
N/A
Gable/hip
Composition Shingle
Tax History
Year
Amount
Land
Improvement
Percent Change
Assessment
2019
$11,347
$33,458
$100,825
--%
$134,283
2018
$11,292
$34,439
$99,869
--%
$134,308
2017
$11,035
$33,635
$97,538
--%
$131,173
2016
$10,680
$32,482
$94,194
--%
$126,676
2015
$10,886
$31,338
$90,877
--%
$122,215
2013
$10,450
$31,523
$91,415
--%
$122,938
2012
$10,361
$33,182
$96,226
--%
$129,408
2011
$10,221
$34,928
$101,290
--%
$136,218

Average Home Price in 60423
Nearby Properties
Zip Code
Price
Bed
Bath
Sqft
Lot
Sold Date
$566,690
4 Beds
3 Baths
2,679 Sqft
23,086 Lot (sqft)
Sold 06/29/2026
$689,716
4 Beds
3 Baths
3,160 Sqft
16,478 Lot (sqft)
Sold 06/24/2026
$491,205
$491,205
3 Beds
3 Baths
2,664 Sqft
16,117 Lot (sqft)
Sold 06/15/2026
$529,836
$529,836
4 Beds
1 Baths
2,711 Sqft
14,807 Lot (sqft)
Sold 10/18/2026
$538,000
4 Beds
4 Baths
2,830 Sqft
15,028 Lot (sqft)
Sold 10/13/2026
$627,793
4 Beds
2 Baths
3,190 Sqft
14,864 Lot (sqft)
Sold 10/13/2026
$699,900
$699,900
6 Beds
2.5 Baths
2,678 Sqft
12,781 Lot (sqft)
Sold 10/13/2026
$574,900
$574,900
4 Beds
3 Baths
2,864 Sqft
15,682 Lot (sqft)
Sold 10/13/2026
$660,596
$660,596
4 Beds
3 Baths
3,024 Sqft
15,542 Lot (sqft)
Sold 10/18/2026