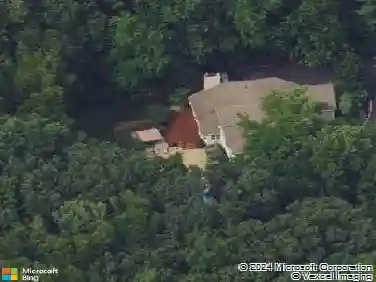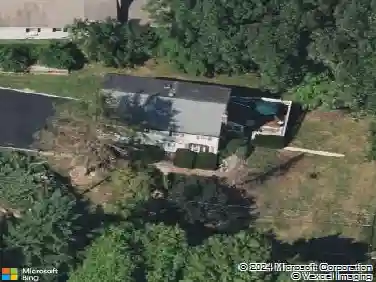
Member Features
Find Real Estate Bargain!
Full foreclosure details
Home value, equity and ownership info
Find homes priced below market
Get full access with a FREE Account
Already a member?
$934,737
Listing Price4beds
2baths
2,192sqft
51,836sqft lot
11 Charnwood Dr, Suffern, NY 10901
Member Features
Find Real Estate Bargain!
Full foreclosure details
Home value, equity and ownership info
Find homes priced below market
Get full access with a FREE Account
Already a member?
For Sale
Off Market
Home type
Price / sqft
Year built
Home Details
Beautifully maintained and architecturally inspired, this 4-bedroom, 2.5-bath ranch-style masterpiece combines timeless charm with modern sophistication. The open floor plan boasts soaring cathedral ceilings with exposed beams, abundant natural light, and a seamless flow ideal for todays modern lifestyle. The spacious living room features gleaming hardwood floors, a classic brick fireplace, and double sliding doors leading to a wraparound deck perfect for entertaining or simply enjoying the natural privacy of over an acre of property. The primary suite includes a walk-in closet and private bath. The large basement offers tremendous potential for customization, while the yard provides a peaceful retreat complete with a putting green for golf lovers. Designed and owned by one of Rocklands finest architects, Jerome Meckler, this home showcases exceptional craftsmanship and is truly an entertainers delight. Dont miss this one-of-a-kind opportunity!
Interior Details
2192
4
2
Has Heating:
Yes
Heating Type:
Hot Water
Has Cooling:
Yes
Cooling Type:
Central
Has Fuel:
Yes
Fuel Type:
Gas
Has Basement:
No
Basement Type:
Full
Has Flooring:
No
Flooring Type:
N/A
Has Fireplace:
Yes
Fireplace Type:
N/A
Property Details
51836
Yes
Yes
Type:
Garage, Basement
Location:
N/A
Status:
N/A
Number of Spaces:
2
N/A
N/A
N/A
N/A
N/A
N/A
N/A
Construction Details
Ranch
Wood
N/A
N/A
N/A
Tax History
Year
Amount
Land
Improvement
Percent Change
Assessment
2020
$18,475
$22,100
$44,500
--%
$66,600
2018
$18,695
$22,100
$44,500
--%
$66,600
2017
$18,139
$22,100
$44,500
--%
$66,600
2016
$17,811
$22,100
$44,500
--%
$66,600
2015
$17,341
$22,100
$44,500
--%
$66,600
2013
$20,120
$22,100
$60,300
--%
$82,400
2011
$13,790
$22,100
$60,300
--%
$82,400

Average Home Price in 10901
Nearby Properties
Zip Code
Price
Bed
Bath
Sqft
Lot
Sold Date
$749,394
$749,394
3 Beds
1.5 Baths
2,080 Sqft
28,750 Lot (sqft)
Sold 06/10/2026
$889,000
$889,000
4 Beds
2.5 Baths
2,468 Sqft
28,314 Lot (sqft)
Sold 08/06/2026
$4,331,210
$4,331,210
7 Beds
5 Baths
2,488 Sqft
94,961 Lot (sqft)
Sold 10/13/2026
$826,580
$826,580
4 Beds
2 Baths
2,000 Sqft
36,155 Lot (sqft)
Sold 10/18/2026
$934,737
$934,737
4 Beds
2 Baths
2,192 Sqft
51,836 Lot (sqft)
Sold 10/18/2026
$887,500
4 Beds
3 Baths
2,356 Sqft
36,590 Lot (sqft)
Sold 10/13/2026