Member Features
Find Real Estate Bargain!
Full foreclosure details
Home value, equity and ownership info
Find homes priced below market
Get full access with a FREE Account
Already a member?
$597,005
Listing Price--beds
3baths
2,329sqft
19,800sqft lot
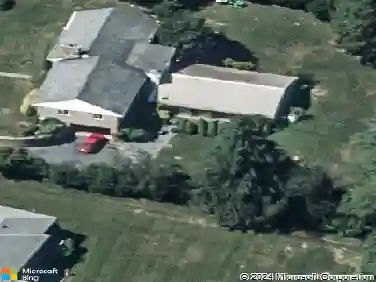
206 Charmuth Rd, Lutherville Timonium, MD 21093
Member Features
Find Real Estate Bargain!
Full foreclosure details
Home value, equity and ownership info
Find homes priced below market
Get full access with a FREE Account
Already a member?
For Sale
Off Market
Home type
Price / sqft
Year built
Home Details
Come see why everyone loves Dulaney Forest--one of Timonium's best kept secrets. Well-sited atop a gentle knoll, 206 Charmuth offers both a wooded secluded setting and the convenience of being less than ten minutes from the commuting highways, grocery stores, restaurants, and more. Walking distance to Timonium Elementary and Ridgely Middle schools. The main level of this brick rancher offers a large foyer and center hall, gorgeous hardwood floors and wide open spaces in the living room and dining room, and picture perfect views of the rear yard. The eat-in kitchen features upgraded counters, many cabinets with pull-out drawers, and a pantry in the hallway. Off the kitchen is a cute sunroom and entrance to the driveway. Make this a cozy family room or a mud room. Also on the main level find two bedrooms and two full baths. The larger bedroom is alongside the updated bath with soaking tub, large shower, and hallway entrance. The smaller bedroom features an en-suite bathroom in original mid century modern pink tiles. The fully finished lower level holds another full bathroom, a large family room, a carpeted room that could be another bedroom, a large laundry room with exit to rear yard, a workshop, and a shelved storage closet that runs almost the length of the house. The built-in dehumidifier keeps the lower level dry. The Dulaney Swim Club, which is the local neighborhood pool, can be joined by contacting the club and paying the fees. Welcome to Dulaney Forest, where you will
Interior Details
2329
N/A
3
Has Heating:
Yes
Heating Type:
Yes
Has Cooling:
Yes
Cooling Type:
Central
Has Fuel:
No
Fuel Type:
N/A
Has Basement:
No
Basement Type:
Finished
Has Flooring:
No
Flooring Type:
N/A
Has Fireplace:
Yes
Fireplace Type:
N/A
Property Details
19800
Yes
Yes
Type:
N/A
Location:
N/A
Status:
N/A
Number of Spaces:
N/A
No
No
No
No
Yes
No
No
Construction Details
Conventional
Brick
N/A
N/A
Composition Shingle
Tax History
Year
Amount
Land
Improvement
Percent Change
Assessment
2021
$4,598
$0
$0
--%
$339,133
2020
$4,446
$133,900
$185,100
--%
$319,000
2019
$4,370
$0
$0
--%
$313,400
2018
$4,103
$0
$0
--%
$307,800
2017
$4,026
$133,900
$168,300
--%
$302,200
2015
$4,049
$133,900
$168,300
--%
$302,200
2014
$4,238
$133,900
$179,000
--%
$312,900
2012
$4,080
$0
$0
--%
$312,900

Average Home Price in 21093
Nearby Properties
Zip Code
Price
Bed
Bath
Sqft
Lot
Sold Date
$528,894
-- Beds
2 Baths
2,170 Sqft
12,282 Lot (sqft)
Sold 09/25/2026
$694,611
-- Beds
2.5 Baths
2,580 Sqft
21,780 Lot (sqft)
Sold 09/23/2026
$726,190
-- Beds
3.5 Baths
2,580 Sqft
19,602 Lot (sqft)
Sold 07/23/2026
$520,024
-- Beds
2.5 Baths
2,428 Sqft
9,546 Lot (sqft)
Sold 06/29/2026
$658,642
-- Beds
2.5 Baths
2,470 Sqft
40,075 Lot (sqft)
Sold 06/03/2026
$649,000
-- Beds
2.5 Baths
2,511 Sqft
38,333 Lot (sqft)
Sold 07/10/2025
$559,950
3 Beds
2 Baths
2,220 Sqft
8,190 Lot (sqft)
Sold 10/13/2026
$575,000
3 Beds
3 Baths
2,254 Sqft
11,470 Lot (sqft)
Sold 10/26/2026
$580,000
-- Beds
3.5 Baths
2,249 Sqft
8,380 Lot (sqft)
Sold 07/10/2025