
Member Features
Find Real Estate Bargain!
Full foreclosure details
Home value, equity and ownership info
Find homes priced below market
Get full access with a FREE Account
Already a member?
$585,000
Listing Price4beds
3.5baths
2,477sqft
2,443sqft lot
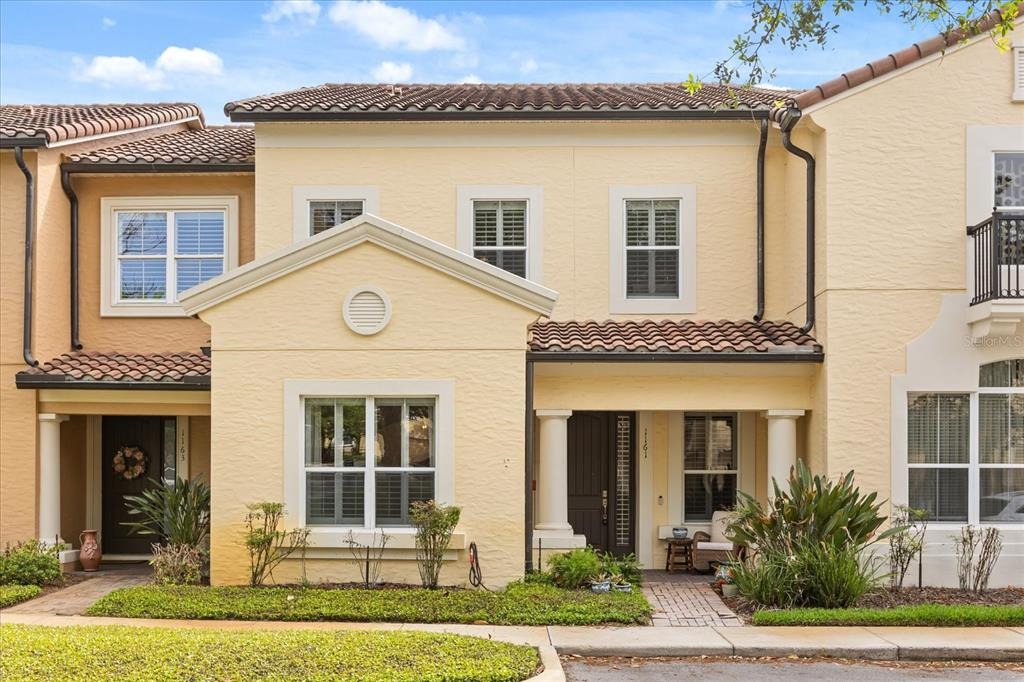
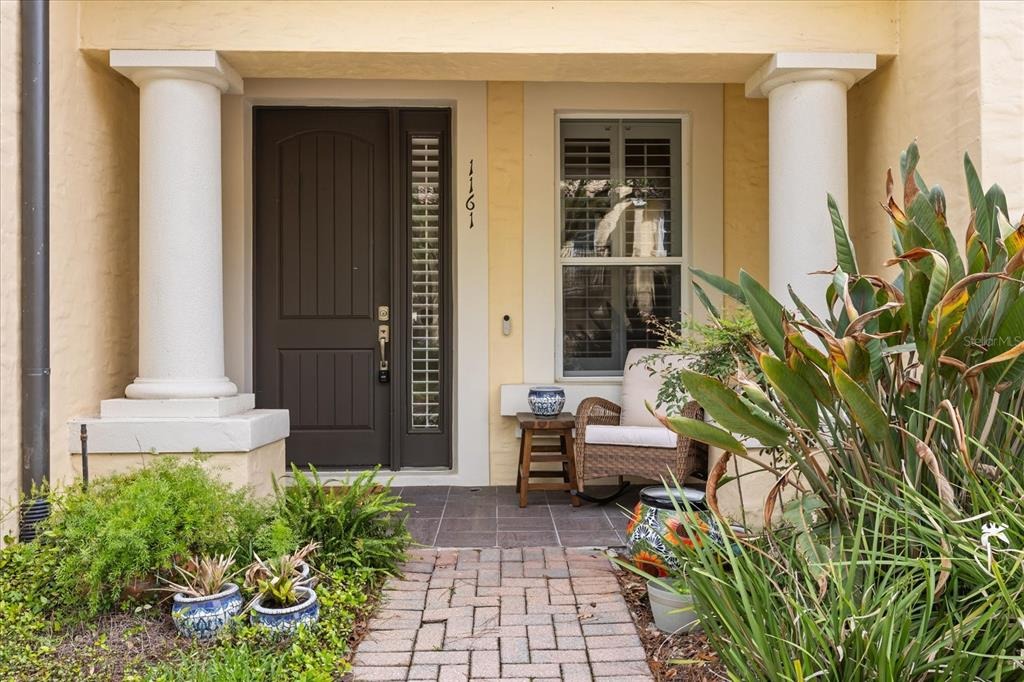
1161 Charming St, Maitland, FL 32751
Member Features
Find Real Estate Bargain!
Full foreclosure details
Home value, equity and ownership info
Find homes priced below market
Get full access with a FREE Account
Already a member?
For Sale
Off Market
Home type
Price / sqft
Year built
Home Details
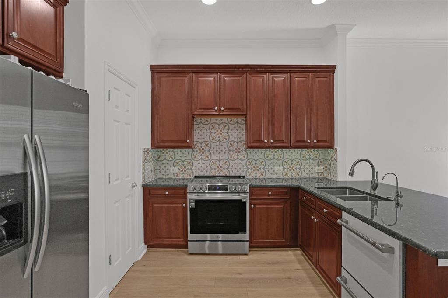
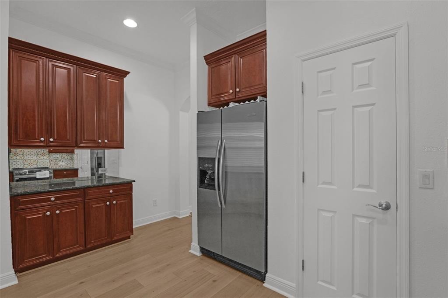
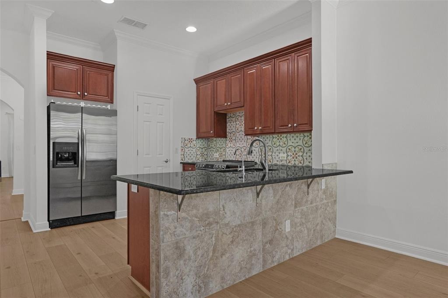
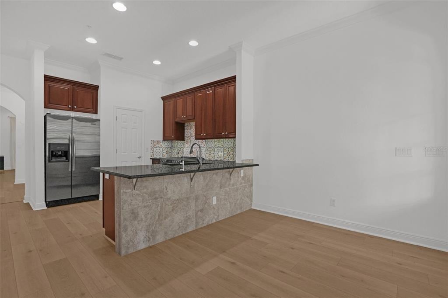
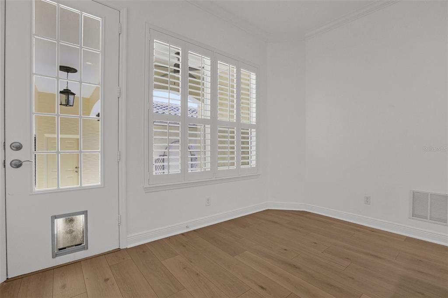
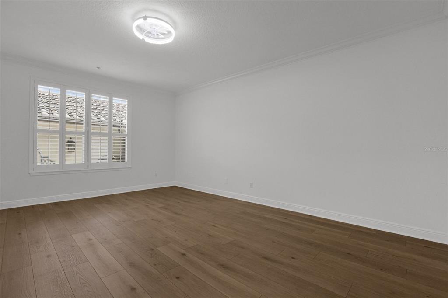
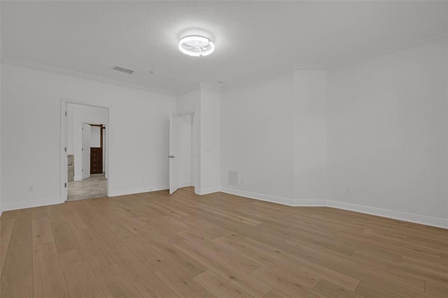
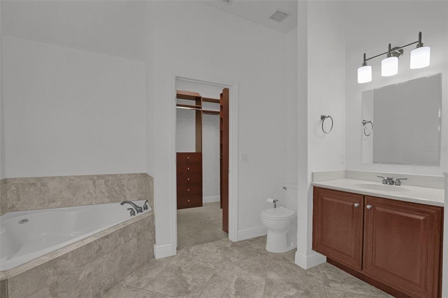
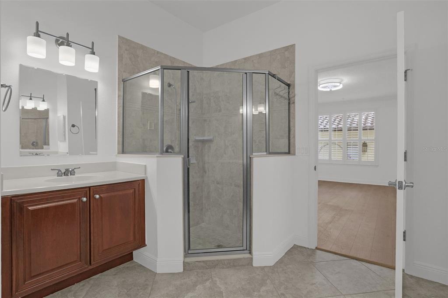
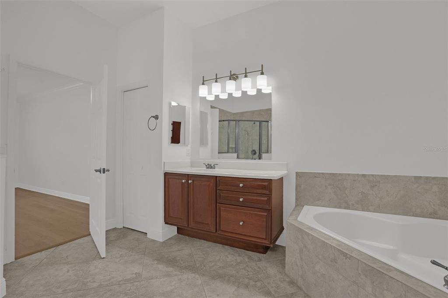
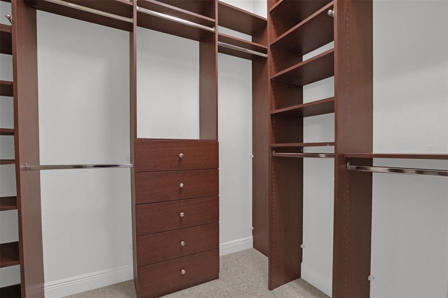
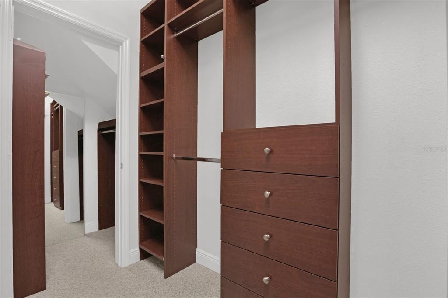
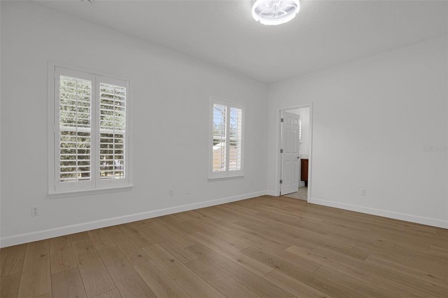
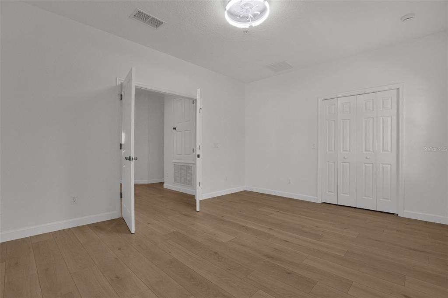
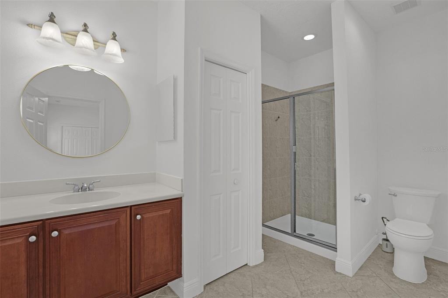
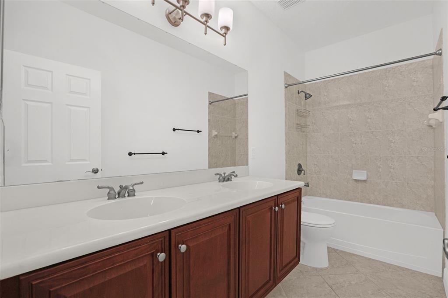
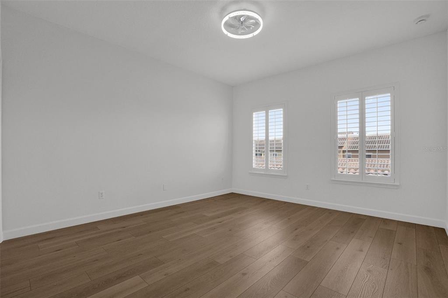
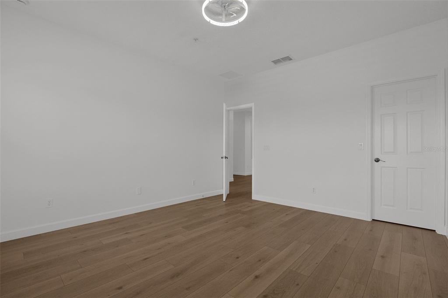
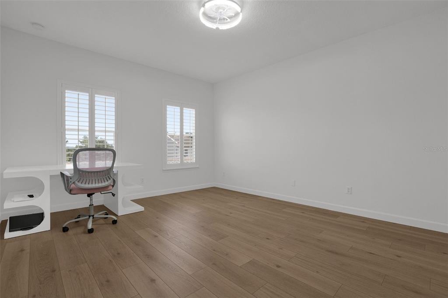
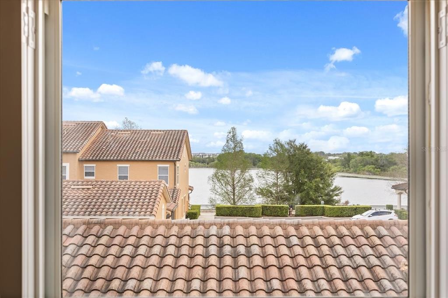
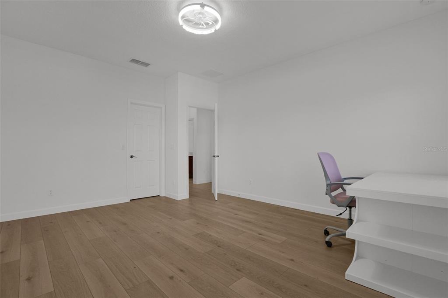
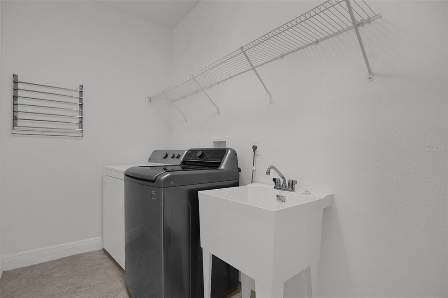
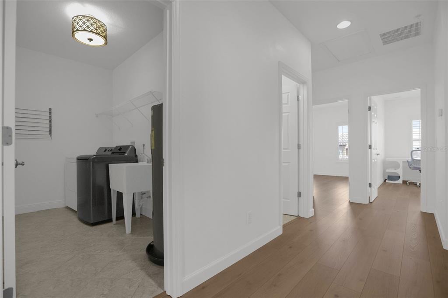
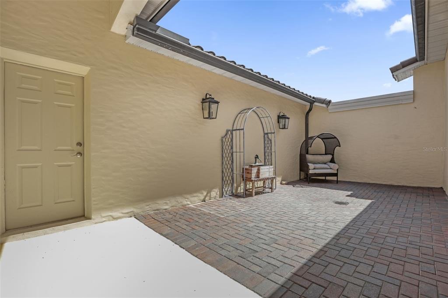
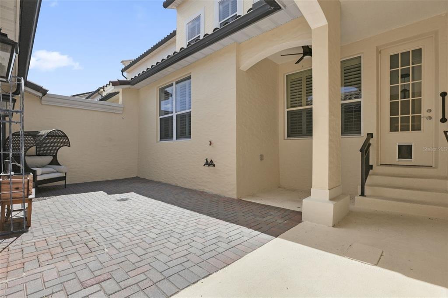
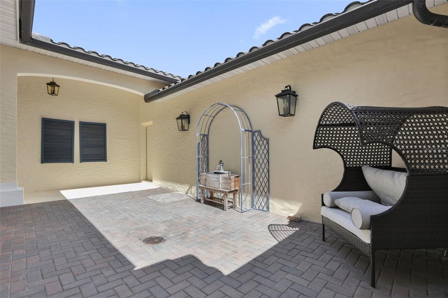
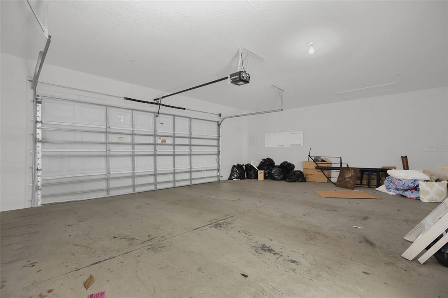
Under contract-accepting backup offers. Sunrises over Lake Charity, two primary suites, and a kitchen made for serious cooking - this Montacino townhouse isnt like anything else on the market. With 4 bedrooms, 3.5 baths, and new luxury vinyl flooring throughout, its effortlessly modern and move-in ready. The first-floor primary suite offers single-level living with a spa-inspired bathroom with two vanities, a tub and shower and generous closet space. The second-floor primary provides a private retreat for guests or family - a rare and highly sought-after layout. The brand new LG induction oven with air fryer and Cafe double dishwasher make cooking and cleaning a breeze, and the private back patio is perfect for morning coffee, entertaining or evening relaxation. An extra-large two-car garage adds plenty of storage for bikes, tools, or hobbies. Nestled in a gated community with a pool, this home blends comfort, security, and lifestyle convenience. With minutes to I-4, Winter Park, Downtown Orlando, and all of Maitlands best dining and shopping are within easy reach. A rare floor plan, thoughtful updates, and flexible living spaces - this Montacino gem truly stands apart.
Interior Details
2477
4
3.5
Has Heating:
Yes
Heating Type:
Forced Air With Air Conditioning
Has Cooling:
Yes
Cooling Type:
Central
Has Fuel:
Yes
Fuel Type:
Electric
Has Basement:
No
Basement Type:
N/A
Has Flooring:
No
Flooring Type:
Carpet
Has Fireplace:
Yes
Fireplace Type:
N/A
Property Details
2443
No
No
Type:
Garage, Attached
Location:
N/A
Status:
N/A
Number of Spaces:
2
No
No
No
No
Yes
No
No
Construction Details
Townhouse
Concrete Block/stucco
N/A
Gable/hip
Tile
Tax History
Year
Amount
Land
Improvement
Percent Change
Assessment
2020
$3,650
$0
$0
--%
$275,769
2019
$3,772
$0
$0
--%
$269,569
2018
$3,746
$0
$0
--%
$264,543
2017
$3,710
$0
$0
--%
$259,102
2016
$3,669
$0
$0
--%
$253,773
2014
$4,151
$0
$0
--%
$216,656
2013
$3,443
$0
$0
--%
$196,960
2012
$3,500
$0
$0
--%
$199,321

Average Home Price in 32751
Nearby Properties
Zip Code
Price
Bed
Bath
Sqft
Lot
Sold Date
$502,347
$502,347
4 Beds
3.5 Baths
2,306 Sqft
2,433 Lot (sqft)
Sold 10/17/2026
$599,000
$599,000
3 Beds
3.5 Baths
2,268 Sqft
2,417 Lot (sqft)
Sold 10/27/2026
$492,748
$492,748
4 Beds
3.5 Baths
2,309 Sqft
2,435 Lot (sqft)
Sold 10/26/2026
$581,058
$581,058
4 Beds
3.5 Baths
2,306 Sqft
2,425 Lot (sqft)
Sold 10/26/2026
$575,000
$575,000
4 Beds
3.5 Baths
2,306 Sqft
2,427 Lot (sqft)
Sold 10/26/2026
Calculators
Mortgage
Mortgage Calculator
Details for 1161 CHARMING ST
Property Debt
Foreclosure Contact Details
Similar Homes Nearby


Guides for Charming St

Santa Ana’s real estate market shows substantial growth, with home values reaching $970K in June 2024, up from $799.5K in July 2023. Neighboring cities also display varied market trends. The data indicates a promising market for potential buyers and investors.



