
Member Features
Find Real Estate Bargain!
Full foreclosure details
Home value, equity and ownership info
Find homes priced below market
Get full access with a FREE Account
Already a member?
$5,750,000
Listing Price5beds
7.5baths
9,532sqft
43,560sqft lot
49 Charlou Cir, Cherry Hills Village, CO 80111
Member Features
Find Real Estate Bargain!
Full foreclosure details
Home value, equity and ownership info
Find homes priced below market
Get full access with a FREE Account
Already a member?
For Sale
Off Market
Home type
Price / sqft
Year built
Home Details
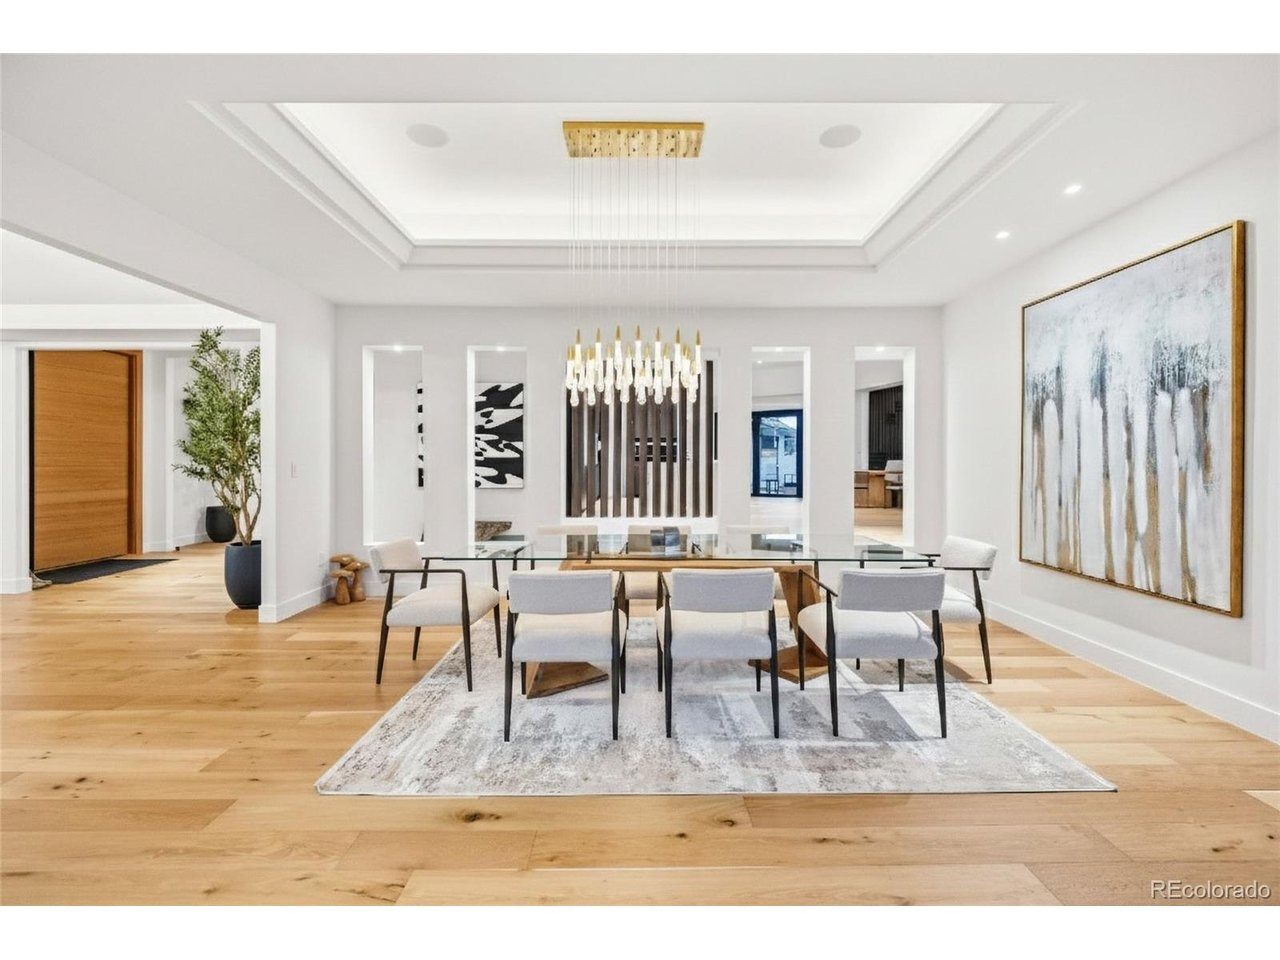
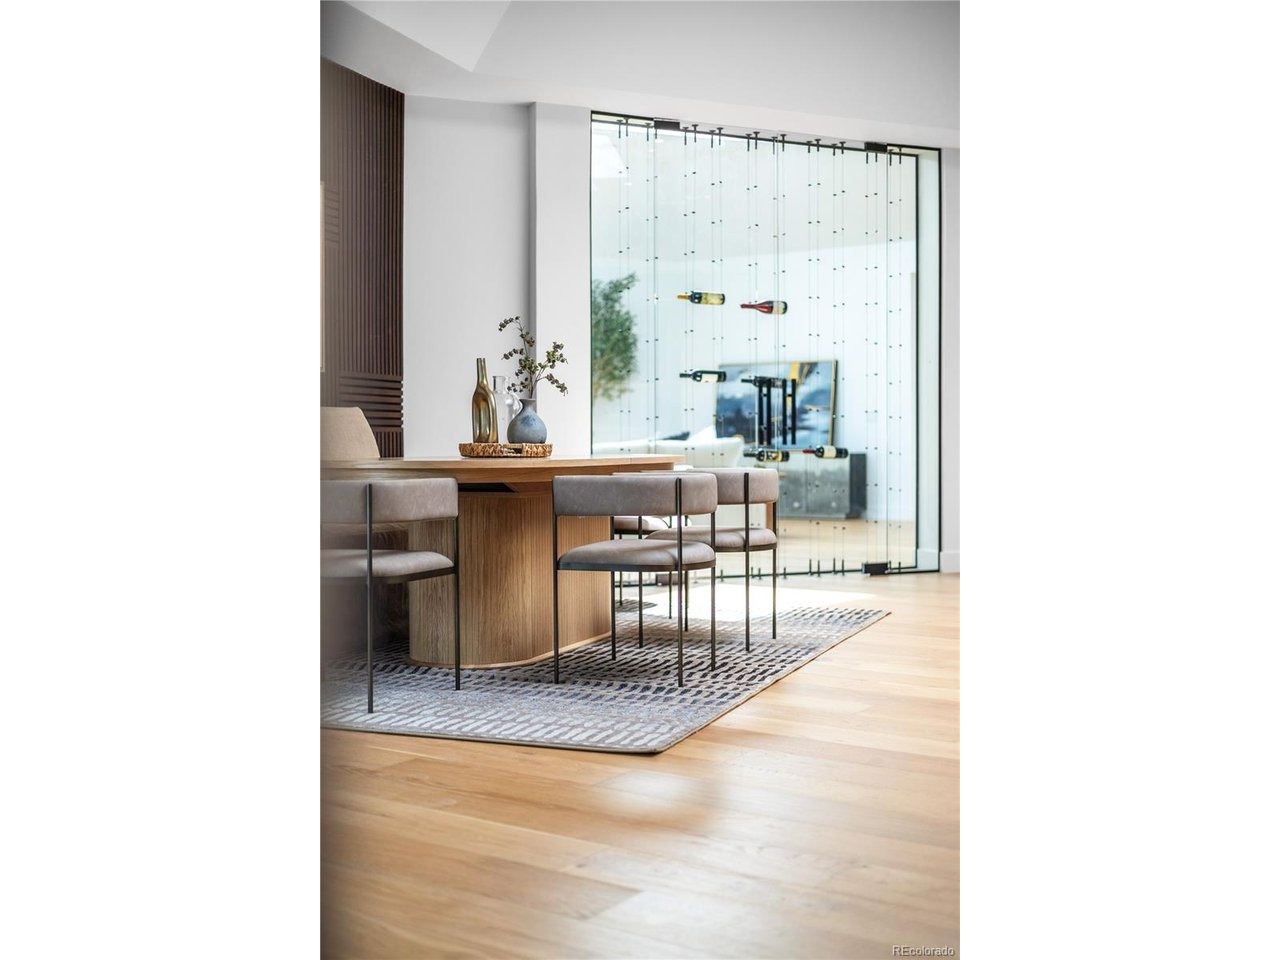
Welcome to an exceptional estate in the heart of Cherry Hills Village, where architectural sophistication, intentional design, and elevated living converge effortlessly. Set on a private one-acre setting, this light-filled residence offers a rare balance of presence and comfort, thoughtfully curated for discerning lifestyles.nA striking solid wood pivot door opens to a grand travertine entry framed by soaring cathedral ceilings and skylights, immediately establishing refined elegance. The open main level is designed for both everyday living and polished entertaining. At its center, the chef's kitchen features premium Miele appliances, sleek European flat-panel cabinetry, a concealed pantry, two integrated dishwashers, and seamless connection to the living and dining spaces. Accordion glass doors create a fluid indoor-outdoor experience, opening to a tranquil backyard retreat with pool, hot tub, turf, shaded patio, and expansive entertaining areas.nThe main-level primary suite is a private sanctuary, offering heated floors in the spa-inspired bathroom, elevated finishes, and a custom walk-in closet with a dedicated washer and dryer. Three additional en-suite bedrooms on the main level provide flexibility and comfort.nThe lower level is an entertainer's destination, featuring an open lounge with fireplace, full bar, theater screen, a third dishwasher, and a dedicated ice maker. Two additional bedrooms, a full laundry room, and a spa-style bathroom with sauna and shower complete
Interior Details
9532
5
7.5
Has Heating:
Yes
Heating Type:
Hot Water
Has Cooling:
Yes
Cooling Type:
Central
Has Fuel:
Yes
Fuel Type:
Gas
Has Basement:
No
Basement Type:
Partial
Has Flooring:
No
Flooring Type:
N/A
Has Fireplace:
Yes
Fireplace Type:
N/A
Property Details
43560
No
No
Type:
Driveway
Location:
N/A
Status:
N/A
Number of Spaces:
0
No
No
No
No
Yes
No
No
Construction Details
Ranch
Brick/stone (brick And/or Stone)
N/A
Gable/hip
Wood Shingle
Tax History
Year
Amount
Land
Improvement
Percent Change
Assessment
2019
$13,355
$93,600
$54,274
--%
$147,874
2019
$13,355
$92,950
$53,897
--%
$146,847
2017
$12,795
$46,800
$88,970
--%
$135,770
2017
$12,795
$46,800
$88,970
--%
$135,770
2016
$13,074
$39,800
$91,882
--%
$131,682
2014
$11,027
$39,800
$66,554
--%
$106,354
2013
$11,150
$39,800
$66,554
--%
$106,354
2011
$15,089
$0
$0
--%
$113,850

Average Home Price in 80111
Nearby Properties
Zip Code
Price
Bed
Bath
Sqft
Lot
Sold Date
$6,096,575
$6,096,575
4 Beds
8 Baths
8,731 Sqft
97,139 Lot (sqft)
Sold 05/26/2026
$10,150,187
$10,150,187
4 Beds
10 Baths
8,605 Sqft
89,734 Lot (sqft)
Sold 10/06/2026
$5,750,000
5 Beds
7.5 Baths
9,532 Sqft
43,560 Lot (sqft)
Sold 01/29/2026




