Member Features
Find Real Estate Bargain!
Full foreclosure details
Home value, equity and ownership info
Find homes priced below market
Get full access with a FREE Account
Already a member?
$249,999
Listing Price3beds
2baths
1,292sqft
10,019sqft lot
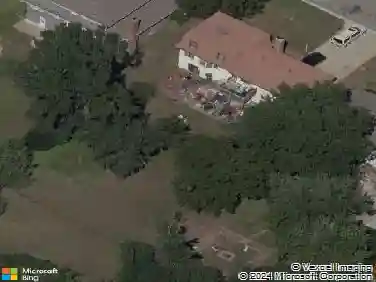
8606 N Charlotte St, Kansas City, MO 64155
Member Features
Find Real Estate Bargain!
Full foreclosure details
Home value, equity and ownership info
Find homes priced below market
Get full access with a FREE Account
Already a member?
For Sale
Off Market
Home type
Price / sqft
Year built
Home Details
Charming, well-cared-for brick ranch in a peaceful subdivision just off North Oak Trafficway. This comfortable 3-bedroom, 2-bath home offers 1,292 finished sq ft on the main level and thoughtful living spaces throughout.nnStep into a large living room anchored by a fireplace and a big picture window that fills the space with natural light. The eat-in kitchen features wood floors and spacious cabinetry, and opens to a large covered deck perfect for morning coffee or outdoor entertaining while overlooking a fenced yard and peaceful wooded backdrop. Down the hall are three roomy bedrooms, including a primary bedroom with its own private bath.nnThe walkout lower level adds approximately 600 sq ft of finished living space: a generous family room with paneled walls, a second fireplace, and tile floors an ideal media room, play area, or hobby space, ready for the new owners personal updates. Basement laundry and storage areas are semi-finished with tile and windows and walk out to a lower patio with stairs up to the main deck. Meticulously maintained and move-in ready, this home blends classic ranch charm with excellent potential to customize. A NEW ROOF is being installed. Convenient location, private yard, and flexible living areas make it a great opportunity schedule a showing today.
Interior Details
1292
3
2
Has Heating:
Yes
Heating Type:
Yes
Has Cooling:
Yes
Cooling Type:
Central
Has Fuel:
No
Fuel Type:
N/A
Has Basement:
No
Basement Type:
Basement (unspecified)
Has Flooring:
No
Flooring Type:
N/A
Has Fireplace:
Yes
Fireplace Type:
N/A
Property Details
10019
No
No
Type:
Garage, Attached
Location:
N/A
Status:
N/A
Number of Spaces:
2
N/A
N/A
N/A
N/A
N/A
N/A
N/A
Construction Details
Ranch
Aluminum/vinyl
N/A
N/A
Composition Shingle
Tax History
Year
Amount
Land
Improvement
Percent Change
Assessment
2019
$2,539
$0
$0
--%
$28,610
2018
$2,264
$0
$0
--%
$24,380
2017
$2,246
$2,850
$21,530
--%
$24,380
2016
$2,123
$2,850
$20,440
--%
$23,290
2014
$1,984
$2,850
$20,440
--%
$23,290
2013
$1,851
$2,850
$18,600
--%
$21,450
2012
$1,511
$3,420
$18,030
--%
$21,450

Average Home Price in 64155
Nearby Properties
Zip Code
Price
Bed
Bath
Sqft
Lot
Sold Date
$106,816
$106,816
3 Beds
1.5 Baths
1,144 Sqft
18,731 Lot (sqft)
Sold 10/27/2026
$260,000
4 Beds
2 Baths
1,294 Sqft
7,405 Lot (sqft)
Sold 09/29/2026
$269,950
$269,950
3 Beds
2 Baths
1,370 Sqft
16,117 Lot (sqft)
Sold 10/13/2026
$299,900
3 Beds
2 Baths
1,252 Sqft
8,712 Lot (sqft)
Sold 10/27/2026