
Member Features
Find Real Estate Bargain!
Full foreclosure details
Home value, equity and ownership info
Find homes priced below market
Get full access with a FREE Account
Already a member?
$849,900
Listing Price4beds
3baths
4,766sqft
14,288sqft lot
5713 Charlies Way, White Marsh, MD 21162
Member Features
Find Real Estate Bargain!
Full foreclosure details
Home value, equity and ownership info
Find homes priced below market
Get full access with a FREE Account
Already a member?
For Sale
Off Market
Home type
Price / sqft
Year built
Home Details
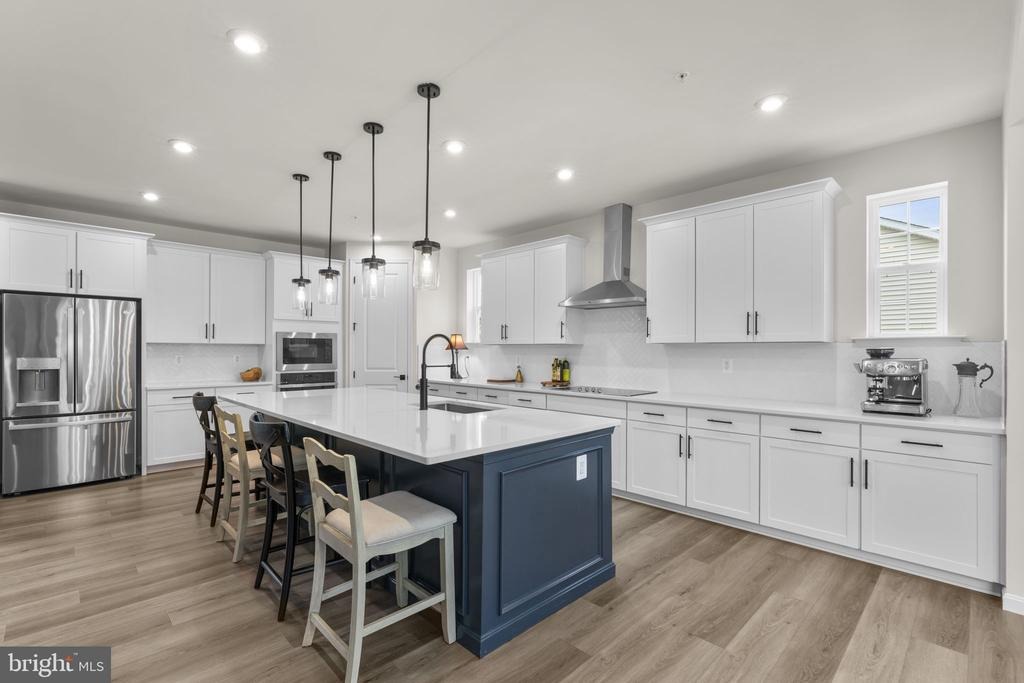
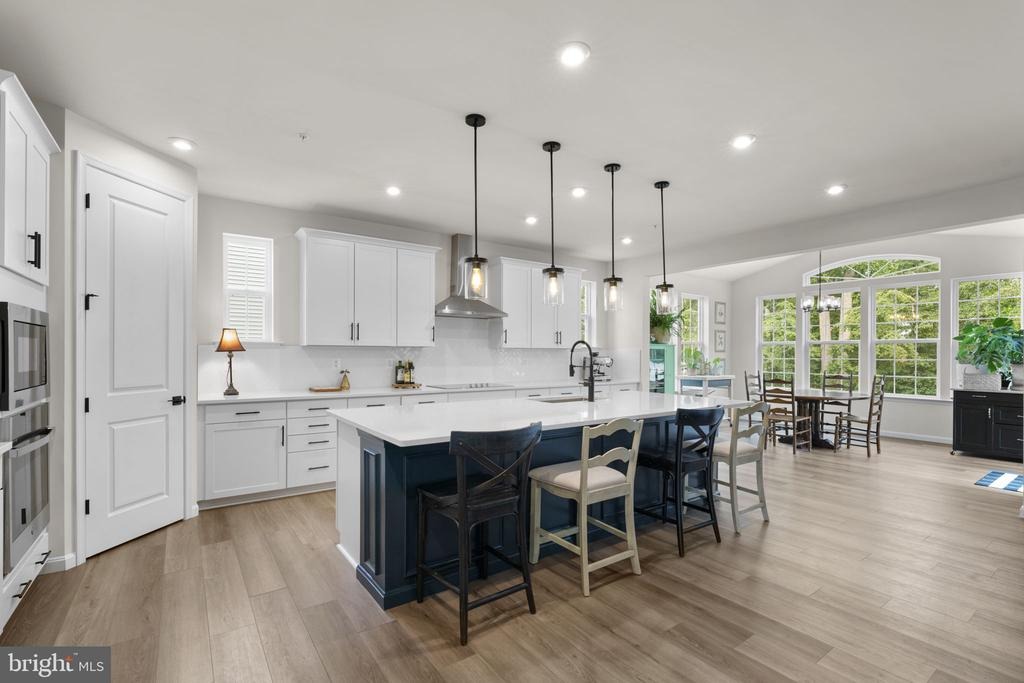
Welcome to this beautifully appointed home that is just one year young, offering a versatile floor plan designed for both everyday living and entertaining. The welcoming two-story foyer opens to a main level featuring durable LVP flooring throughout the living spaces. The flex/living room provides a comfortable gathering area as soon as you enter the home. The gourmet kitchen features white shaker wooden cabinets, a large island with quartz countertops and a stainless steel sink, pendant lights, dishwasher, five-burner electric range, wall oven, built-in microwave, 36-inch hood vent, and stylish herringbone backsplash. The adjoining cathedral-ceiling morning room features a wall of windows, a beautiful chandelier and provides a bright space for casual dining. The family room is highlighted by a modern electric fireplace and mantle. Private office offers an ideal space for working from home. A conveniently located half bath features attractive shadow-box molding and designer wallpaper. Upstairs, the spacious primary suite offers a walk-in closet and a luxurious primary bath complete with dual sinks, soaking tub, and a separate shower with bench and frameless glass enclosure. Three additional bedrooms feature wall-to-wall carpeting, with a dual-sink hall bath serving the secondary bedrooms. A versatile loft provides additional recreational space, while the upper-level laundry room includes the washer and dryer for added convenience. The finished lower level expands the living s
Interior Details
4766
4
3
Has Heating:
Yes
Heating Type:
Yes
Has Cooling:
Yes
Cooling Type:
Central
Has Fuel:
No
Fuel Type:
N/A
Has Basement:
No
Basement Type:
N/A
Has Flooring:
No
Flooring Type:
N/A
Has Fireplace:
Yes
Fireplace Type:
N/A
Property Details
14288
No
No
Type:
Garage, Attached
Location:
N/A
Status:
N/A
Number of Spaces:
0
No
No
No
No
Yes
No
No
Construction Details
N/A
N/A
N/A
N/A
Composition Shingle
Tax History
Year
Amount
Land
Improvement
Percent Change
Assessment

Average Home Price in 21162
Nearby Properties
Zip Code
Price
Bed
Bath
Sqft
Lot
Sold Date
$949,999
4 Beds
4 Baths
4,749 Sqft
14,288 Lot (sqft)
Sold 10/06/2026
$849,900
4 Beds
3 Baths
4,766 Sqft
14,288 Lot (sqft)
Sold 10/06/2026
$849,999
4 Beds
5 Baths
4,936 Sqft
396,061 Lot (sqft)
Sold 10/06/2026
$949,999
6 Beds
5 Baths
4,740 Sqft
19,863 Lot (sqft)
Sold 10/06/2026
$774,900
-- Beds
1.5 Baths
4,226 Sqft
24,699 Lot (sqft)
Sold 10/05/2026
$964,999
4 Beds
5 Baths
4,340 Sqft
21,824 Lot (sqft)
Sold 10/06/2026




