Member Features
Find Real Estate Bargain!
Full foreclosure details
Home value, equity and ownership info
Find homes priced below market
Get full access with a FREE Account
Already a member?
$775,000
Listing Price4beds
4baths
2,278sqft
29,403sqft lot
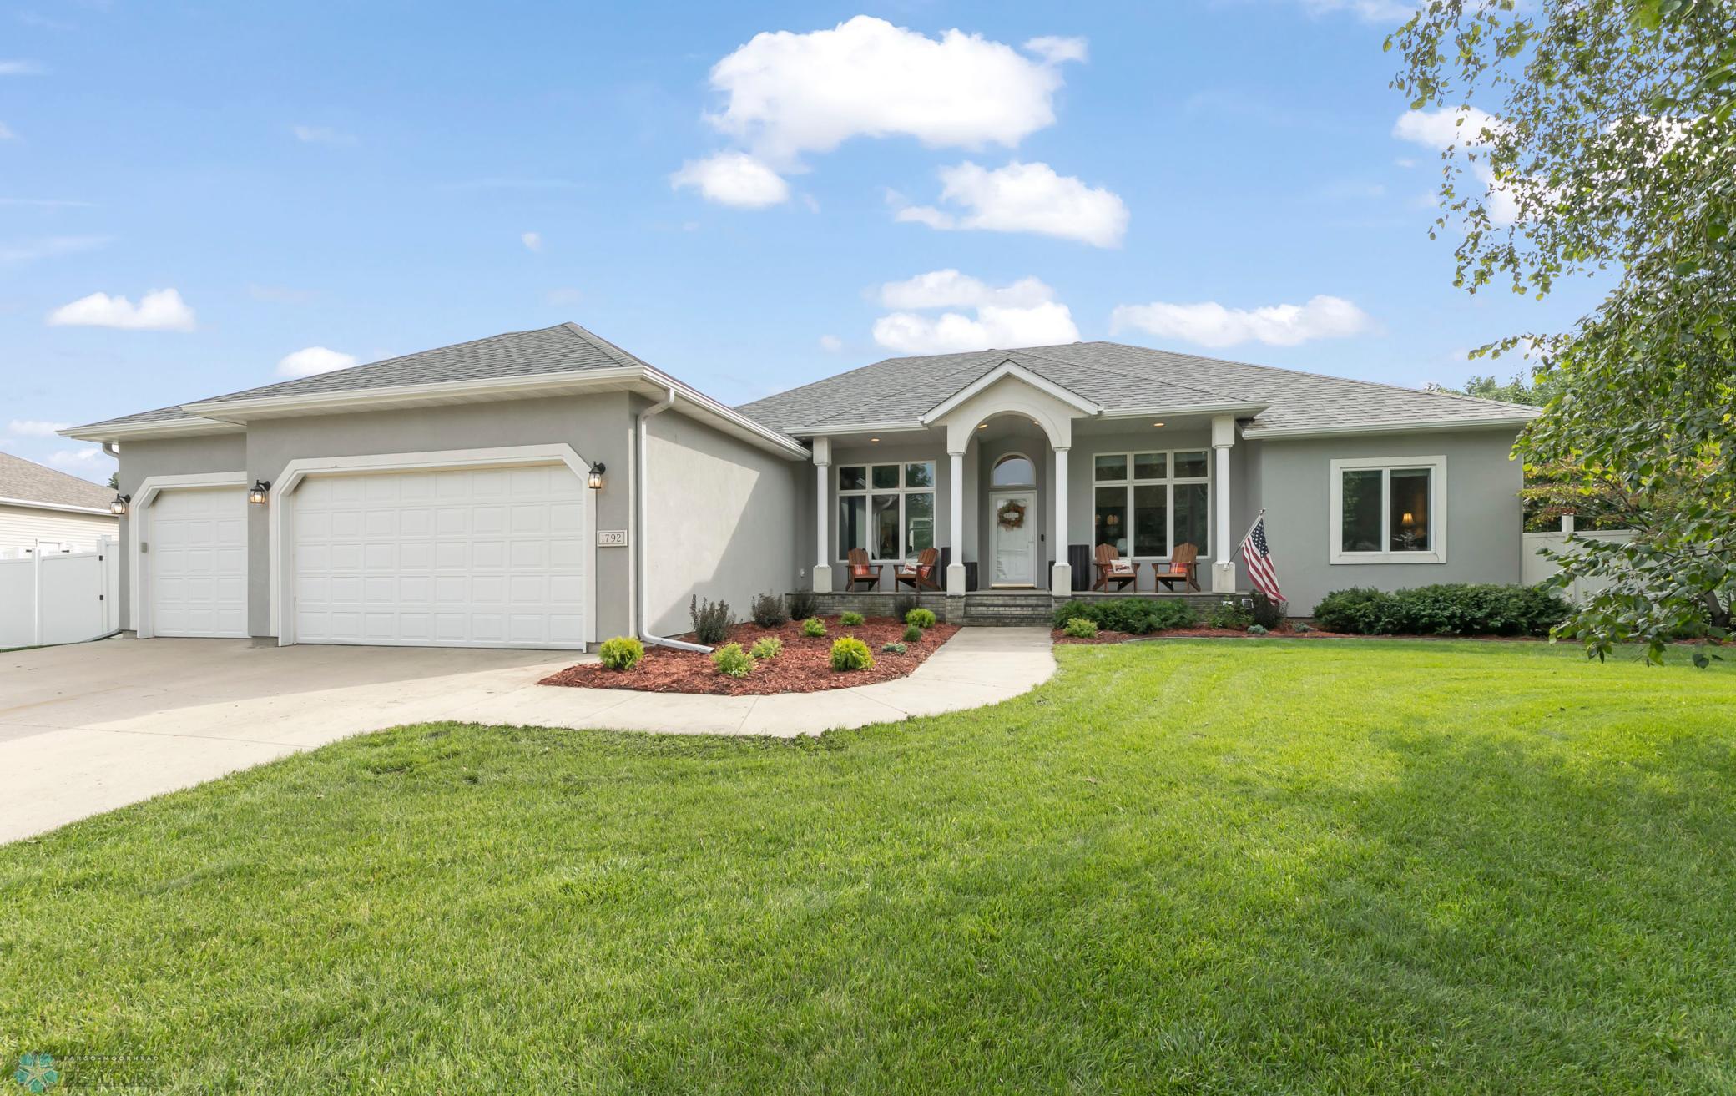
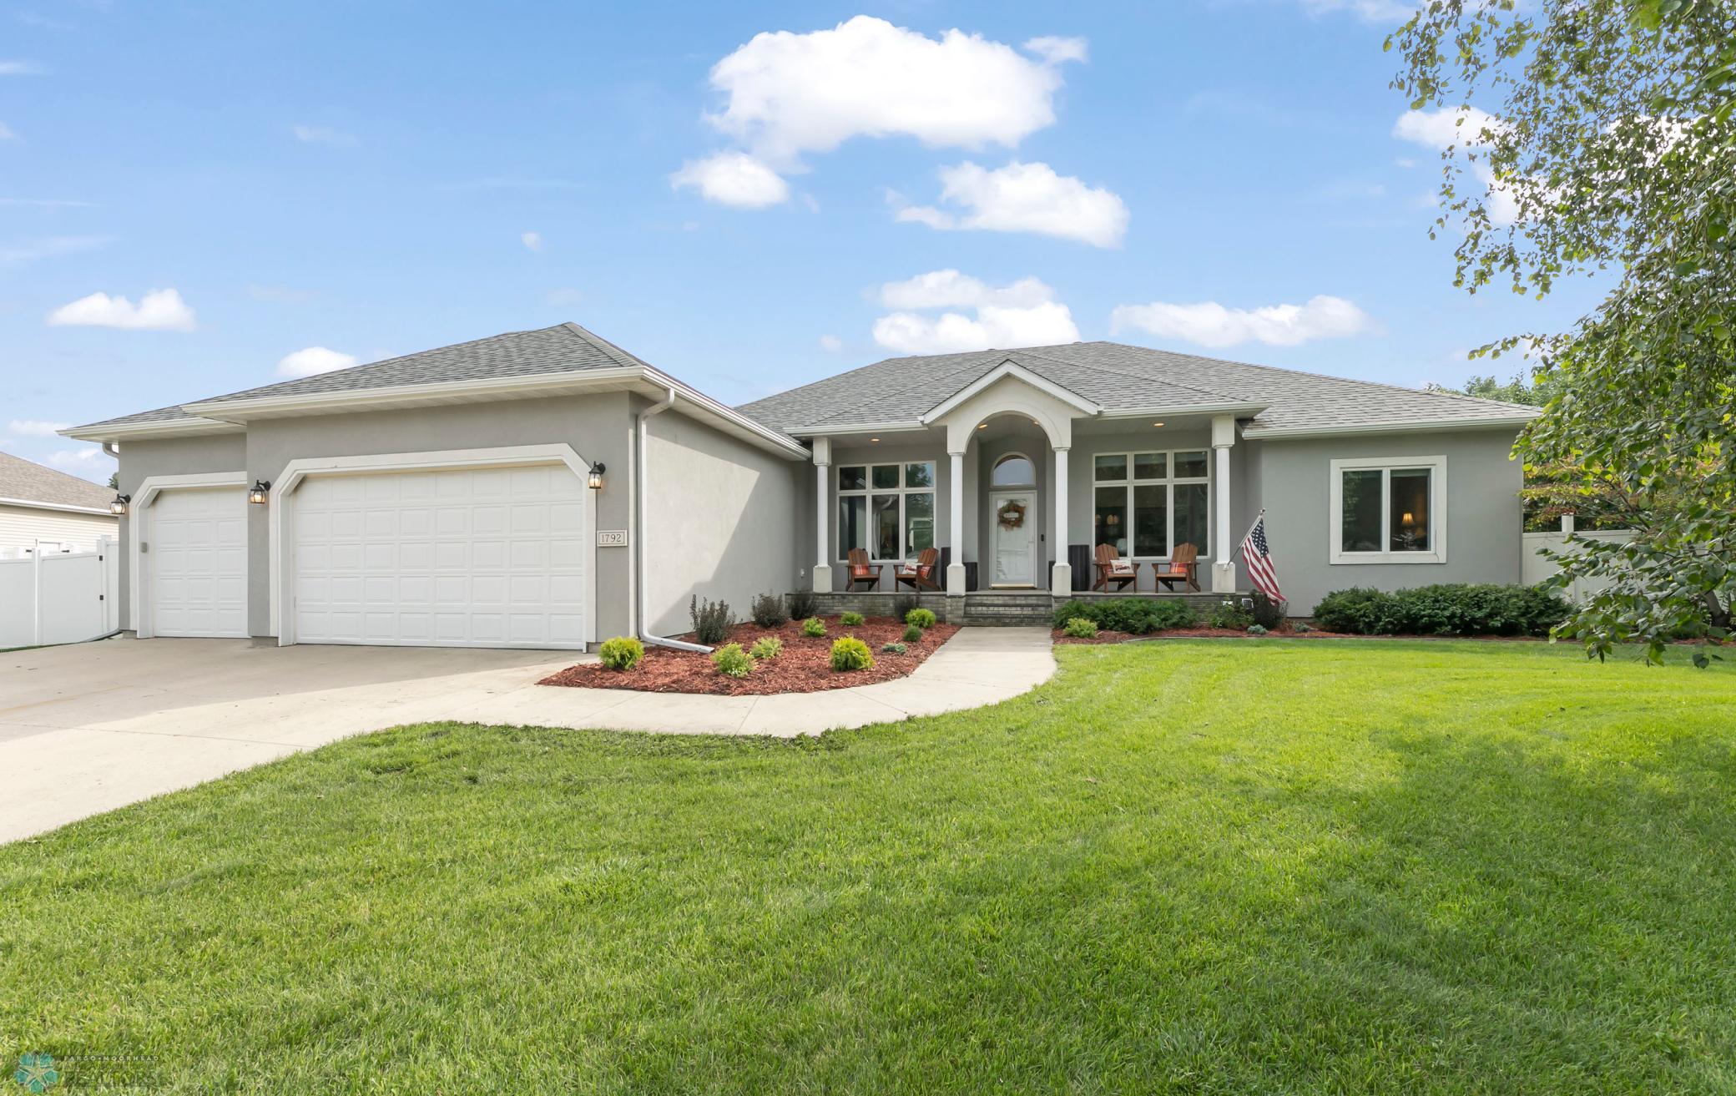
1792 Charleswood Estates Dr, West Fargo, ND 58078
Member Features
Find Real Estate Bargain!
Full foreclosure details
Home value, equity and ownership info
Find homes priced below market
Get full access with a FREE Account
Already a member?
For Sale
Off Market
Home type
Price / sqft
Year built
Home Details
Imagine relaxing on the patio of this tranquil, expansive riverfront lot, surrounded by mature trees and the soothing sound of the river. While the picturesque setting is truly enchanting, the home itself is even more extraordinary. This luxurious 4, 500 sq. ft., five bed, four bath rambler in the sought-after Charleswood area exudes elegance. Enjoy the abundant natural light, unwind in the sunroom, or work in the sophisticated office with French doors. The distinctive floor plan includes two main-level bedroom suites, with the primary suite featuring a separate tiled shower, a spa tub, and a walk-in closet. The expansive basement is an entertainers paradise, boasting a home theater, wet bar, three additional bedrooms, and another inviting fireplace. The insulated and heated three-stall garage enhances convenience. This remarkable home also offers updated woodwork, a refreshed fireplace, new flooring, and recent upgrades to the furnace, AC, concrete patio, and appliances. Meticulously maintained and move-in ready, this home is prepared to be your next home!
Interior Details
2278
4
4
Has Heating:
Yes
Heating Type:
Gas
Has Cooling:
Yes
Cooling Type:
Central
Has Fuel:
Yes
Fuel Type:
Gas
Has Basement:
No
Basement Type:
N/A
Has Flooring:
No
Flooring Type:
N/A
Has Fireplace:
Yes
Fireplace Type:
N/A
Property Details
29403
No
No
Type:
Garage, Attached
Location:
N/A
Status:
N/A
Number of Spaces:
3
N/A
N/A
N/A
N/A
N/A
N/A
N/A
Construction Details
N/A
N/A
N/A
Hip
N/A
Tax History
Year
Amount
Land
Improvement
Percent Change
Assessment
2019
$8,251
$68,250
$217,650
--%
$285,900
2018
$7,715
$68,250
$210,850
--%
$279,100
2017
$7,514
$68,250
$210,900
--%
$279,150
2016
$6,646
$68,250
$202,250
--%
$270,500
2015
$5,922
$46,550
$174,600
--%
$221,150
2013
$5,761
$46,550
$160,150
--%
$206,700
2012
$7,496
$0
$0
--%
$206,700

Average Home Price in 58078
Nearby Properties
Zip Code
Price
Bed
Bath
Sqft
Lot
Sold Date
$660,758
6 Beds
3.5 Baths
2,307 Sqft
14,549 Lot (sqft)
Sold 10/14/2026
$718,414
6 Beds
2.5 Baths
2,327 Sqft
25,395 Lot (sqft)
Sold 09/05/2026
$525,469
4 Beds
3 Baths
2,281 Sqft
12,110 Lot (sqft)
Sold 07/07/2026
$1,019,308
5 Beds
4 Baths
2,400 Sqft
25,439 Lot (sqft)
Sold 07/07/2026
$799,000
5 Beds
3 Baths
2,538 Sqft
19,776 Lot (sqft)
Sold 09/29/2026