Member Features
Find Real Estate Bargain!
Full foreclosure details
Home value, equity and ownership info
Find homes priced below market
Get full access with a FREE Account
Already a member?
$349,900
Listing Price3beds
2baths
1,468sqft
5,880sqft lot
52 Charlestown Rd, Buffalo, NY 14226
Member Features
Find Real Estate Bargain!
Full foreclosure details
Home value, equity and ownership info
Find homes priced below market
Get full access with a FREE Account
Already a member?
For Sale
Home type
Price / sqft
Year built
Home Details
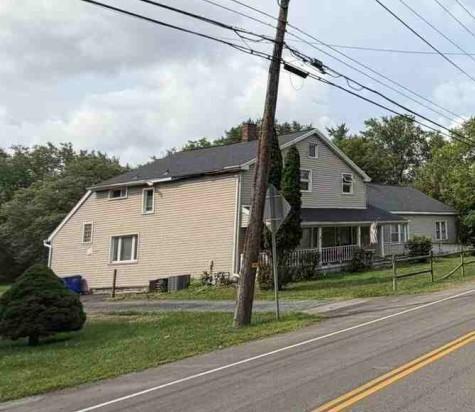
Find character, class, and convenience in this 2-story Snyder home, in sought-after Smallwood Elementary. The exterior boasts curb appeal with vinyl siding, an attached 1 car garage, and a picturesque bay window. The roof was a tear-off in 2011 and the huge, fully fenced backyard offers a sprawling deck (to be freshly re-sealed before closing), paver patio, and grill area with natural gas hookup. A foyer welcomes you inside before entering the living room which showcases a wood burning fireplace with gas start, built-in bookcase, and accent wall. The hardwoods span through the entire first floor, into the kitchen and dining area. The open kitchen offers newer appliances, quartz counters, recessed lighting, a pantry, and large picture window view into the yard. A large closet is a bonus next to rear exit. A first floor bedroom with huge closet sits adjacent to a convenient first floor half bath. The upstairs offers 2 more bedrooms, 1 with 5x10 walk-in closet. Hardwood floors span the second floor as well. Two more closets in the hall and a tiled full bathroom complete the 2nd floor. The basement is dry, partially finished, and the crawlspace was encapsulated in 2026, complete with spray foam insulation. This home is truly move-in ready, close to dining, parks, and with quick access to the Thruway! Showings start immediately. offers will begin being reviewed 5/19 at 10AM. Open house Saturday 5/16 from 11AM-1PM. Welcome home to 52 Charlestown Rd.
Interior Details
1468
3
2
Has Heating:
Yes
Heating Type:
Central
Has Cooling:
Yes
Cooling Type:
Central
Has Fuel:
Yes
Fuel Type:
Gas
Has Basement:
No
Basement Type:
Partial
Has Flooring:
No
Flooring Type:
N/A
Has Fireplace:
Yes
Fireplace Type:
N/A
Property Details
5880
Yes
Yes
Type:
Garage, Attached
Location:
N/A
Status:
N/A
Number of Spaces:
0
No
No
No
No
No
No
No
Construction Details
Cape Cod
Aluminum/vinyl
N/A
N/A
N/A
Tax History
Year
Amount
Land
Improvement
Percent Change
Assessment
2020
$5,564
$15,700
$152,300
--%
$168,000
2018
$4,735
$15,700
$152,300
--%
$168,000
2017
$4,579
$15,700
$152,300
--%
$168,000
2016
$4,266
$15,700
$120,200
--%
$135,900
2015
$4,241
$15,700
$120,200
--%
$135,900
2013
$4,257
$15,700
$120,200
--%
$135,900
2011
$4,249
$15,700
$120,200
--%
$135,900

Average Home Price in 14226
Nearby Properties
Zip Code
Price
Bed
Bath
Sqft
Lot
Sold Date
$381,344
$381,344
3 Beds
1 Baths
1,578 Sqft
6,258 Lot (sqft)
Sold 10/28/2026
$199,267
3 Beds
1.5 Baths
1,260 Sqft
8,276 Lot (sqft)
Sold 10/28/2026
$213,423
$213,423
3 Beds
1.5 Baths
1,669 Sqft
6,096 Lot (sqft)
Sold 09/30/2026
$445,283
$445,283
4 Beds
1.5 Baths
1,568 Sqft
7,560 Lot (sqft)
Sold 09/10/2026
$--
2 Beds
1 Baths
1,568 Sqft
9,583 Lot (sqft)
Sold 09/01/2026
$259,900
$259,900
3 Beds
1 Baths
1,261 Sqft
8,100 Lot (sqft)
Sold 10/27/2026
$214,346
$214,346
3 Beds
1 Baths
1,452 Sqft
6,098 Lot (sqft)
Sold NaN/NaN/NaN
$299,900
$299,900
3 Beds
2 Baths
1,659 Sqft
6,096 Lot (sqft)
Sold 10/13/2026
$263,759
$263,759
2 Beds
1 Baths
1,278 Sqft
6,174 Lot (sqft)
Sold 10/26/2026