
Member Features
Find Real Estate Bargain!
Full foreclosure details
Home value, equity and ownership info
Find homes priced below market
Get full access with a FREE Account
Already a member?
$525,000
Listing Price3beds
2baths
2,527sqft
13,068sqft lot
101 Charleston Dr, Clayton, NC 27527
Member Features
Find Real Estate Bargain!
Full foreclosure details
Home value, equity and ownership info
Find homes priced below market
Get full access with a FREE Account
Already a member?
For Sale
Off Market
Home type
Price / sqft
Year built
Home Details
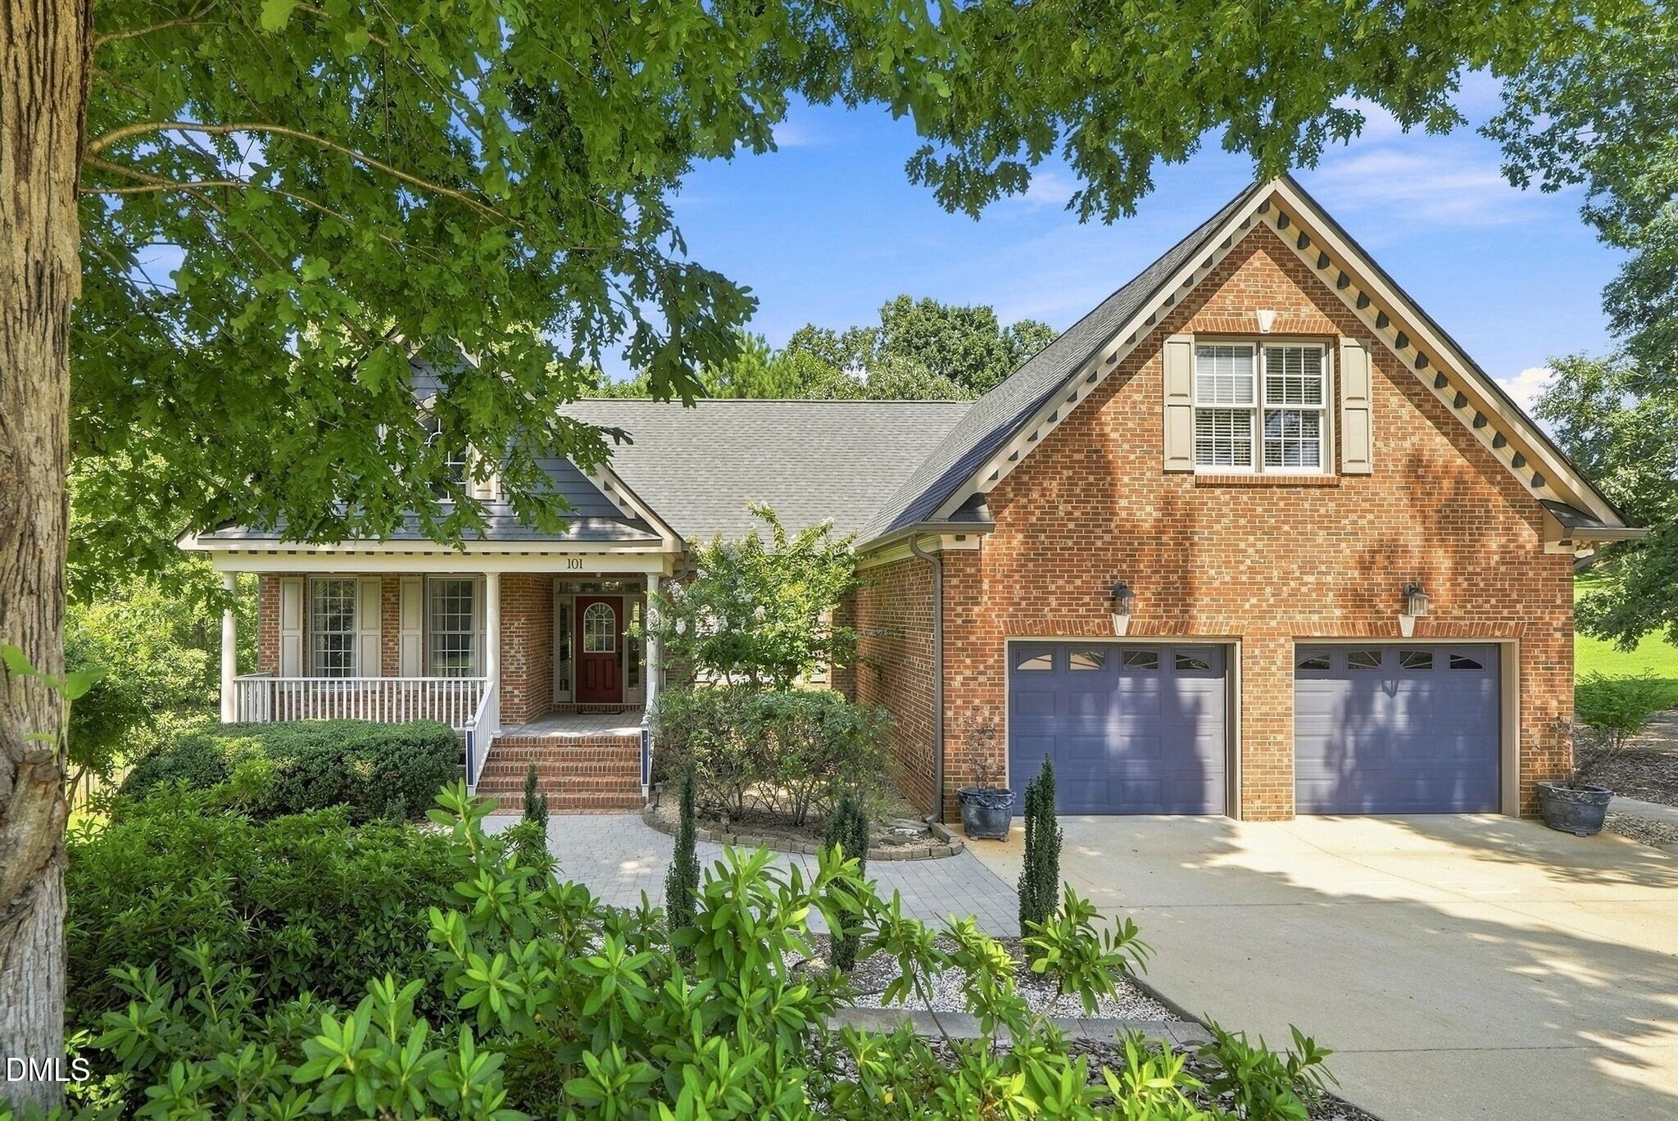
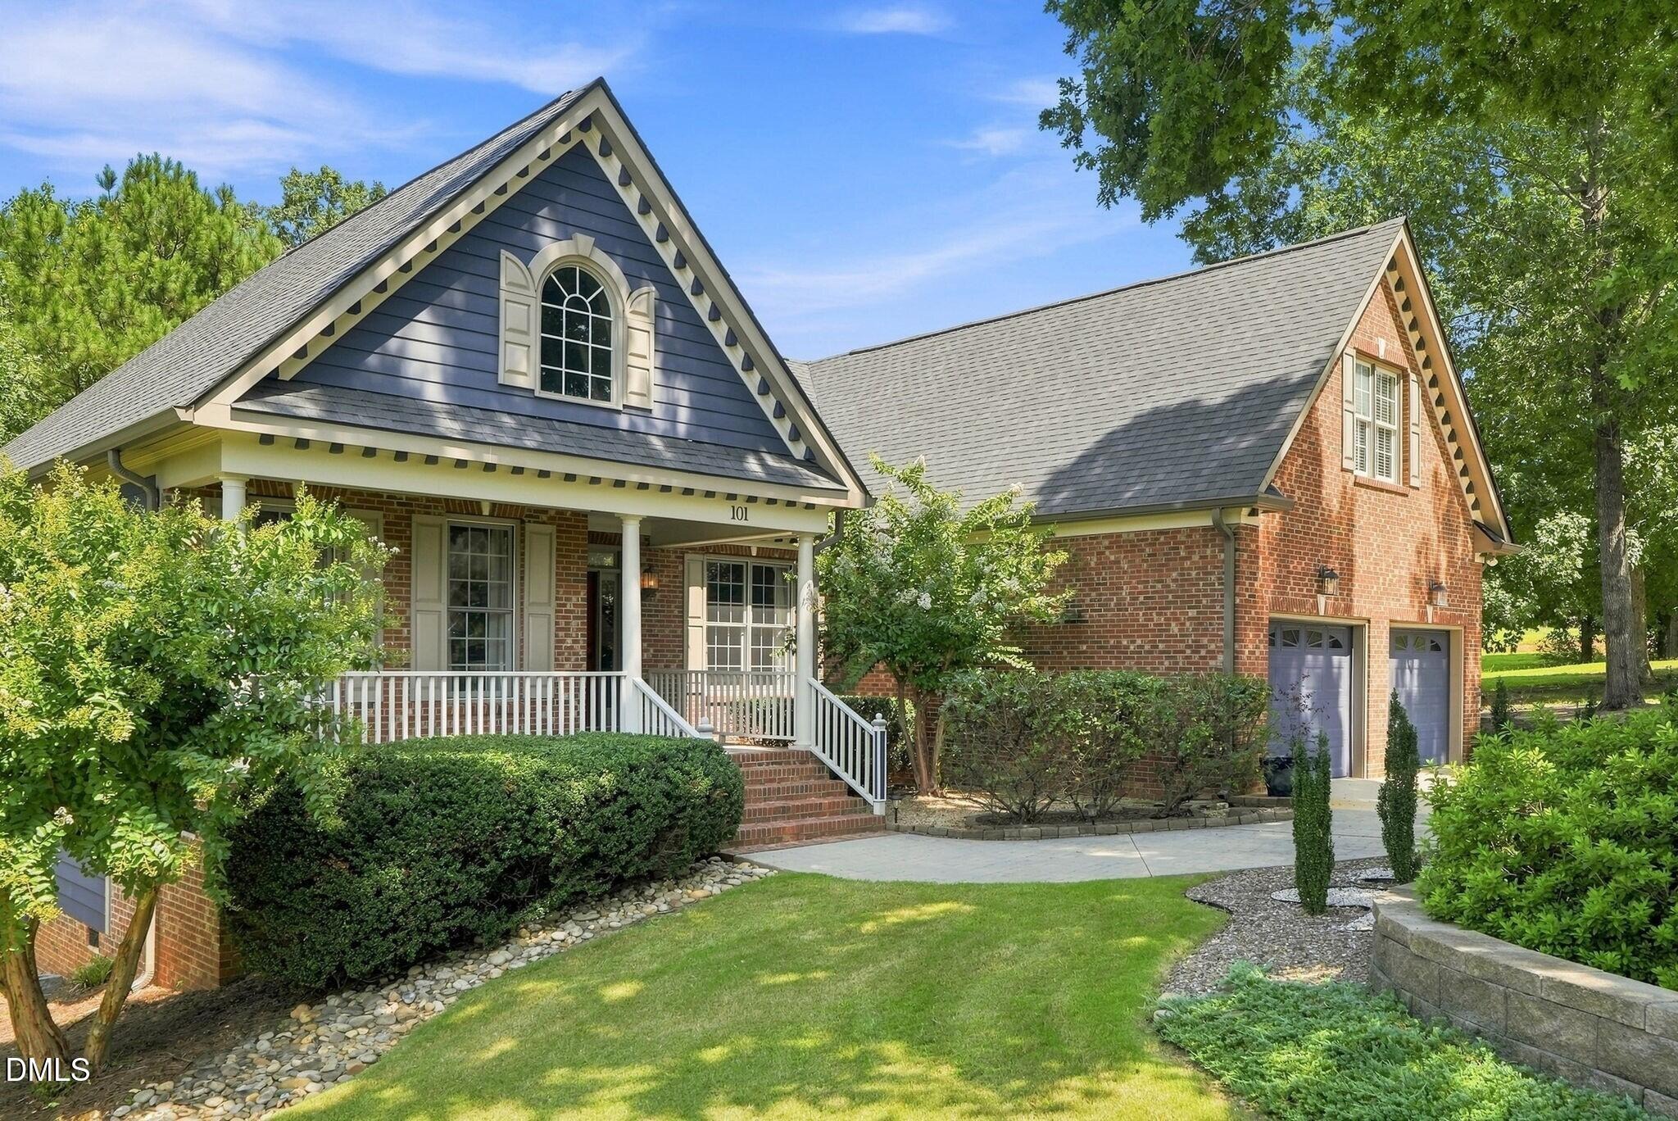
Indulge in the million-dollar luxury finishes you deserve. Featuring over $175,000 in custom boutique renovations, this former model home delivers a level of high-end craftsmanship typically reserved for luxury custom estates. From custom furniture-grade cabinetry and designer spa finishes to major capital improvements like a replacement roof, 2026 HVAC with an integrated UV air purifier, dual gas tankless water heaters, a whole-house water filtration system, and an encapsulated crawlspace, every detail was engineered for pure comfort and worry-free living. Built around a crowd-pleasing split-ranch floor plan, the main level features wide-open living spaces centered around a custom chef's kitchen. Enjoy sleek maple cabinetry, dual ovens, gas cooking, a hidden coffee bar station with a dedicated pot-filler, and a dual-zone wine fridge. The main-floor primary suite serves as your private spa retreat, showcasing a heated MicroSilk jetted tub, a tiled walk-in shower with triple showerheads, and a dedicated sub-floor tankless water heater for fast hot water. Positioned on the opposite side of the main level for optimal privacy, two spacious guest bedrooms share a full hall bath. Outside, enjoy your own park-like sanctuary with a screened porch and a custom deck featuring a permanent gas line for easy outdoor grilling. Best of all, you can access miles of scenic trails right from your backyard. Upstairs features an expansive bonus flex room paired with walk-in unfinished storage. L
Interior Details
2527
3
2
Has Heating:
Yes
Heating Type:
Heat Pump
Has Cooling:
Yes
Cooling Type:
Central
Has Fuel:
Yes
Fuel Type:
Electric
Has Basement:
No
Basement Type:
N/A
Has Flooring:
No
Flooring Type:
Hardwood
Has Fireplace:
Yes
Fireplace Type:
N/A
Property Details
13068
No
No
Type:
N/A
Location:
N/A
Status:
N/A
Number of Spaces:
N/A
No
Yes
No
No
No
No
No
Construction Details
N/A
Fiber Cement Siding (hardi-board/hardi-plank)
N/A
Hip
Composition Shingle
Tax History
Year
Amount
Land
Improvement
Percent Change
Assessment
2020
$3,779
$60,000
$222,020
--%
$282,020
2019
$3,779
$60,000
$222,020
--%
$282,020
2018
$3,639
$65,000
$202,600
--%
$267,600
2017
$3,559
$65,000
$202,600
--%
$267,600
2016
$3,559
$65,000
$202,600
--%
$267,600
2014
$3,492
$65,000
$202,600
--%
$267,600
2013
$3,492
$65,000
$202,600
--%
$267,600

Average Home Price in 27527
Nearby Properties
Zip Code
Price
Bed
Bath
Sqft
Lot
Sold Date
$564,570
$564,570
3 Beds
2.5 Baths
2,488 Sqft
10,890 Lot (sqft)
Sold 04/30/2026
$447,000
$447,000
5 Beds
4 Baths
2,618 Sqft
20,038 Lot (sqft)
Sold 10/05/2026
$419,000
$419,000
4 Beds
3 Baths
2,444 Sqft
8,712 Lot (sqft)
Sold 10/05/2026
$525,000
$525,000
3 Beds
2 Baths
2,527 Sqft
13,068 Lot (sqft)
Sold 10/05/2026
$481,619
$481,619
4 Beds
2.5 Baths
2,784 Sqft
11,326 Lot (sqft)
Sold 09/29/2026
$466,120
$466,120
4 Beds
3 Baths
2,724 Sqft
12,197 Lot (sqft)
Sold 08/25/2026
$409,900
$409,900
4 Beds
3 Baths
2,534 Sqft
11,761 Lot (sqft)
Sold 09/29/2026
$583,000
$583,000
4 Beds
3 Baths
2,607 Sqft
13,068 Lot (sqft)
Sold 09/29/2026
$434,900
$434,900
3 Beds
2.5 Baths
2,432 Sqft
9,148 Lot (sqft)
Sold 10/06/2026





