Member Features
Find Real Estate Bargain!
Full foreclosure details
Home value, equity and ownership info
Find homes priced below market
Get full access with a FREE Account
Already a member?
$545,926
Listing Price4beds
3baths
2,989sqft
12,600sqft lot
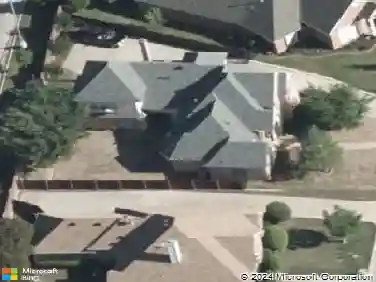
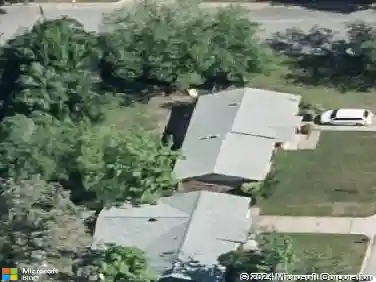
405 Charleston Ct, Hurst, TX 76054
Member Features
Find Real Estate Bargain!
Full foreclosure details
Home value, equity and ownership info
Find homes priced below market
Get full access with a FREE Account
Already a member?
For Sale
Home type
Price / sqft
Year built
Home Details
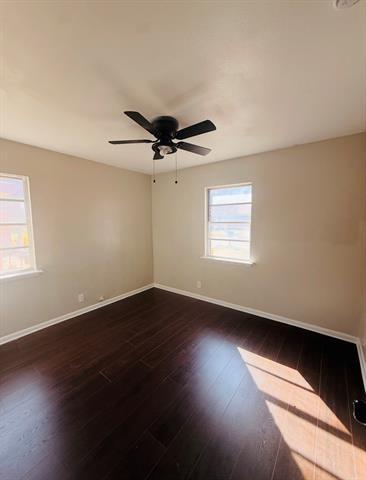
Nestled beneath a canopy of mature trees on a quiet cul-de-sac in the coveted Mayfair neighborhood, this stately home makes a memorable first impression with its timeless architectural details. Step inside to an inviting entry that opens to the living room, where handsome beamed ceilings, custom built-ins and a brick fireplace create a warm and welcoming space. The formal dining room is filled with natural light from a wall of leaded-glass windows overlooking the beautiful front yard and connects conveniently to the kitchen, featuring quartz countertops and abundant cabinetry. The kitchen opens to a light-filled breakfast room with a dramatic vaulted ceiling and windows overlooking the pool. The spacious family room offers a soaring vaulted ceiling, a second fireplace, a wet bar and abundant natural light. A half bath, separate laundry room and access to the garage are located just off the family room. The spacious primary suite features two walk-in closets, a bath with dual vanities and private access to the covered patio. An additional bedroom and full bath complete the first floor, while two bedrooms connected by a Jack-and-Jill bath are located upstairs. Outside, enjoy a private backyard retreat with a pool, spa, covered patio and generous space for relaxing or entertaining.
Interior Details
2989
4
3
Has Heating:
Yes
Heating Type:
Central
Has Cooling:
Yes
Cooling Type:
Central
Has Fuel:
Yes
Fuel Type:
Gas
Has Basement:
No
Basement Type:
N/A
Has Flooring:
No
Flooring Type:
N/A
Has Fireplace:
Yes
Fireplace Type:
N/A
Property Details
12600
No
No
Type:
N/A
Location:
N/A
Status:
N/A
Number of Spaces:
N/A
No
No
No
No
No
No
No
Construction Details
N/A
Brick
N/A
Gable
Wood Shingle
Tax History
Year
Amount
Land
Improvement
Percent Change
Assessment
2020
$8,029
$55,000
$277,949
--%
$332,949
2019
$8,010
$55,000
$277,949
--%
$332,949
2018
$7,684
$0
$0
--%
$313,986
2017
$7,000
$0
$0
--%
$285,442
2016
$6,045
$0
$0
--%
$238,920
2014
$5,695
$20,100
$197,100
--%
$217,200
2013
$5,728
$20,100
$197,100
--%
$217,200
2012
$5,689
$20,100
$196,000
--%
$216,100

Average Home Price in 76054
Nearby Properties
Zip Code
Price
Bed
Bath
Sqft
Lot
Sold Date
$541,988
$541,988
3 Beds
2 Baths
3,365 Sqft
13,900 Lot (sqft)
Sold 08/26/2026
$450,000
$450,000
5 Beds
3 Baths
2,552 Sqft
9,440 Lot (sqft)
Sold 09/29/2026