Member Features
Find Real Estate Bargain!
Full foreclosure details
Home value, equity and ownership info
Find homes priced below market
Get full access with a FREE Account
Already a member?
$9,086,813
Listing Price4beds
4baths
6,031sqft
1,900sqft lot
67 Charles St, New York, NY 10014
Member Features
Find Real Estate Bargain!
Full foreclosure details
Home value, equity and ownership info
Find homes priced below market
Get full access with a FREE Account
Already a member?
For Sale
Off Market
Home type
Price / sqft
Year built
Home Details
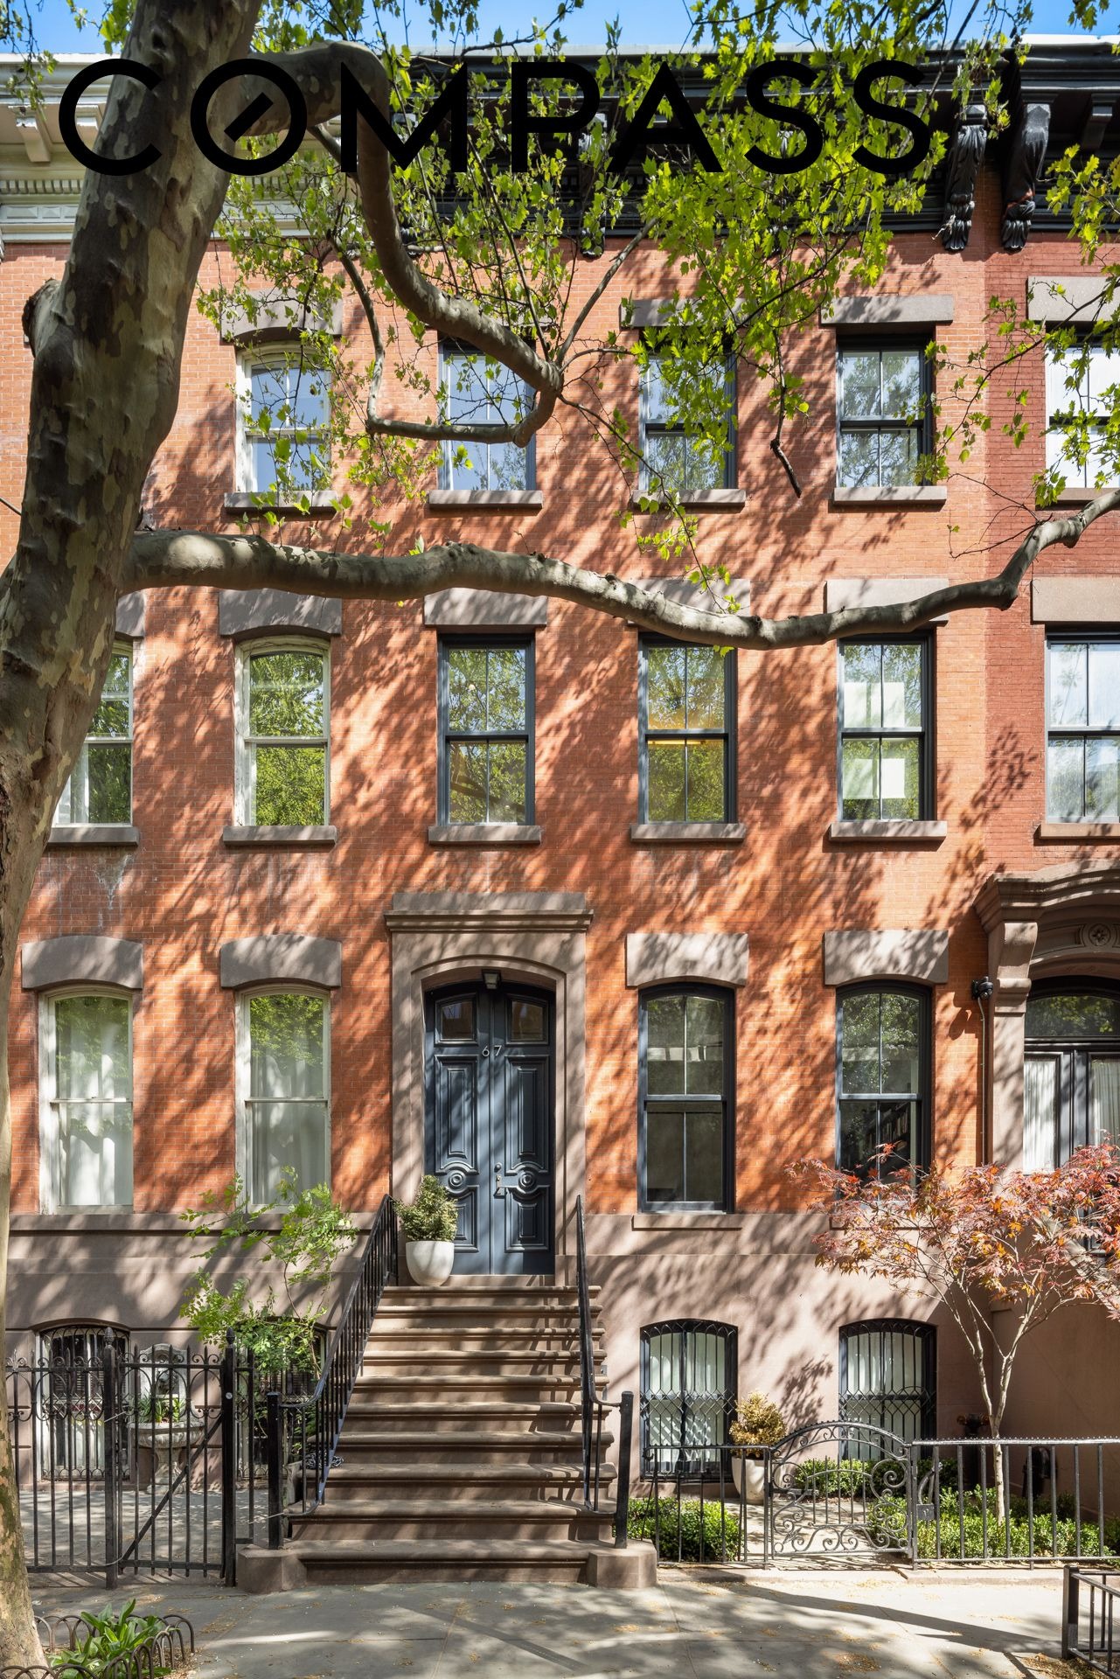
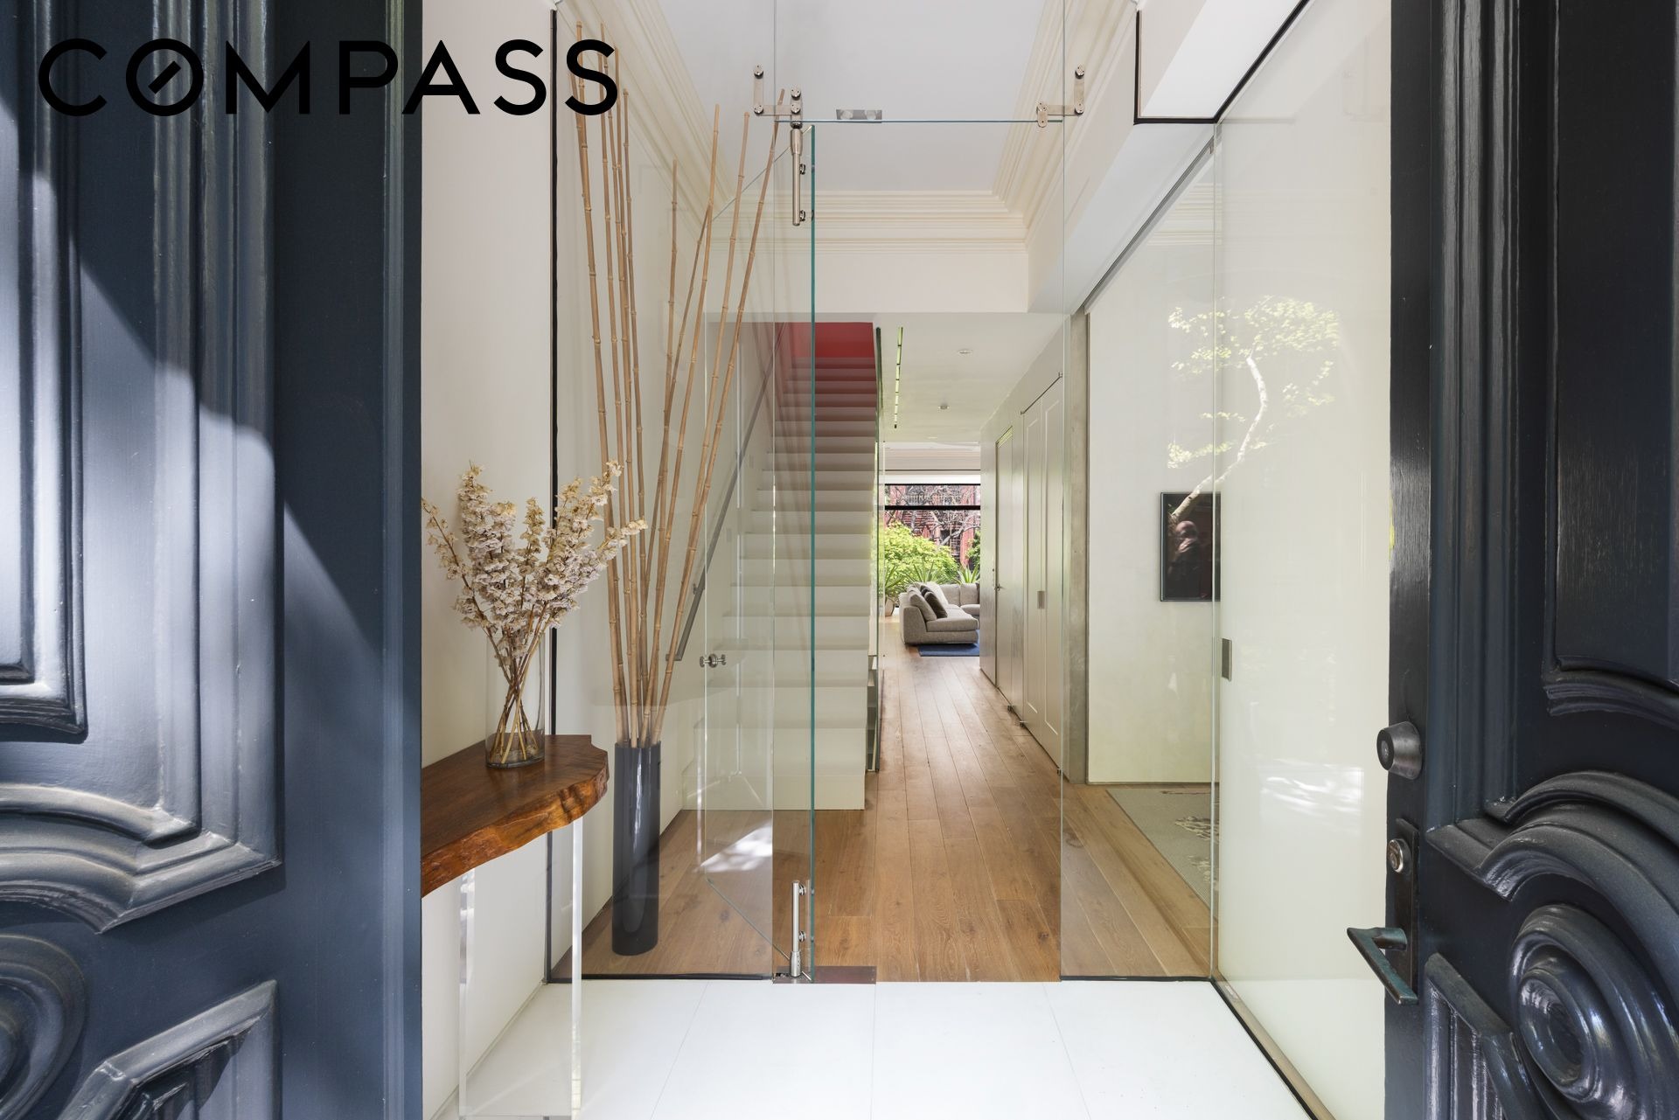
Located on one of the most sought-after blocks in all the West Village, 67 Charles Street is an impeccably renovated single family home that offers turn-key convenience, period charm, and incomparable outdoor space. Designed by The Turett Collaborative, this 20-foot wide, 6,031 square foot residence maximizes natural light and contemporary lifestyle through thoughtfully crafted architectural moments and an ideally scaled floor plan. nnEnter through the reconstructed entry doors into a marble and glass vestibule; a modern threshold that leads you through into the homes parlor floor. Original restored moldings and the homes original fireplace mantel lend a historical note to the living room, juxtaposed with the homes two-level glass curtain wall faade which floods the floor with natural light and views onto the garden. The south-facing study, butlers pantry, and powder room complete this level. Take the architecturally significant staircase or the homes elevator (servicing all levels) to the garden level, where an en-suite guest bedroom, secondary entrance, and powder room are all at your convenience. The kitchen and dining room are open to the garden through floor-to-ceiling glass doors that can be completely opened for the finest in indoor/outdoor living. Shaded by mature trees, the garden is wrapped in wood and stone and features a built-in gas grill as well as structural glass pavers that bring light into the lower level.nnOne floor above the parlor is the homes primary sui
Interior Details
6031
4
4
Has Heating:
No
Heating Type:
N/A
Has Cooling:
No
Cooling Type:
N/A
Has Fuel:
No
Fuel Type:
N/A
Has Basement:
No
Basement Type:
N/A
Has Flooring:
No
Flooring Type:
N/A
Has Fireplace:
Yes
Fireplace Type:
N/A
Property Details
1900
No
No
Type:
N/A
Location:
N/A
Status:
N/A
Number of Spaces:
N/A
N/A
N/A
N/A
N/A
N/A
N/A
N/A
Construction Details
Condo/apartment
N/A
N/A
N/A
N/A
Tax History
Year
Amount
Land
Improvement
Percent Change
Assessment
2020
$45,908
$256,500
$759,540
--%
$1,016,040
2019
$45,370
$256,500
$778,680
--%
$1,035,180
2018
$45,030
$81,336
$133,925
--%
$215,261
2017
$41,397
$53,806
$149,271
--%
$203,077
2016
$38,299
$54,438
$137,145
--%
$191,583
2015
$34,624
$85,492
$95,247
--%
$180,739
2013
$31,076
$94,138
$85,418
--%
$179,556
2012
$26,576
$97,610
$73,094
--%
$170,704

Average Home Price in 10014
Nearby Properties
Zip Code
Price
Bed
Bath
Sqft
Lot
Sold Date
$--
-- Beds
-- Baths
6,118 Sqft
2,158 Lot (sqft)
Sold 07/22/2026
$10,138,542
$10,138,542
-- Beds
-- Baths
5,494 Sqft
2 Lot (sqft)
Sold 06/16/2026
$2,893,570
$2,893,570
-- Beds
-- Baths
5,695 Sqft
10,702 Lot (sqft)
Sold NaN/NaN/NaN
$7,853,449
$7,853,449
-- Beds
-- Baths
6,738 Sqft
0 Lot (sqft)
Sold NaN/NaN/NaN
$9,086,813
$9,086,813
4 Beds
4 Baths
6,031 Sqft
1,900 Lot (sqft)
Sold 09/08/2026