
Member Features
Find Real Estate Bargain!
Full foreclosure details
Home value, equity and ownership info
Find homes priced below market
Get full access with a FREE Account
Already a member?
$175,000
Listing Price5beds
2baths
1,895sqft
12,036sqft lot
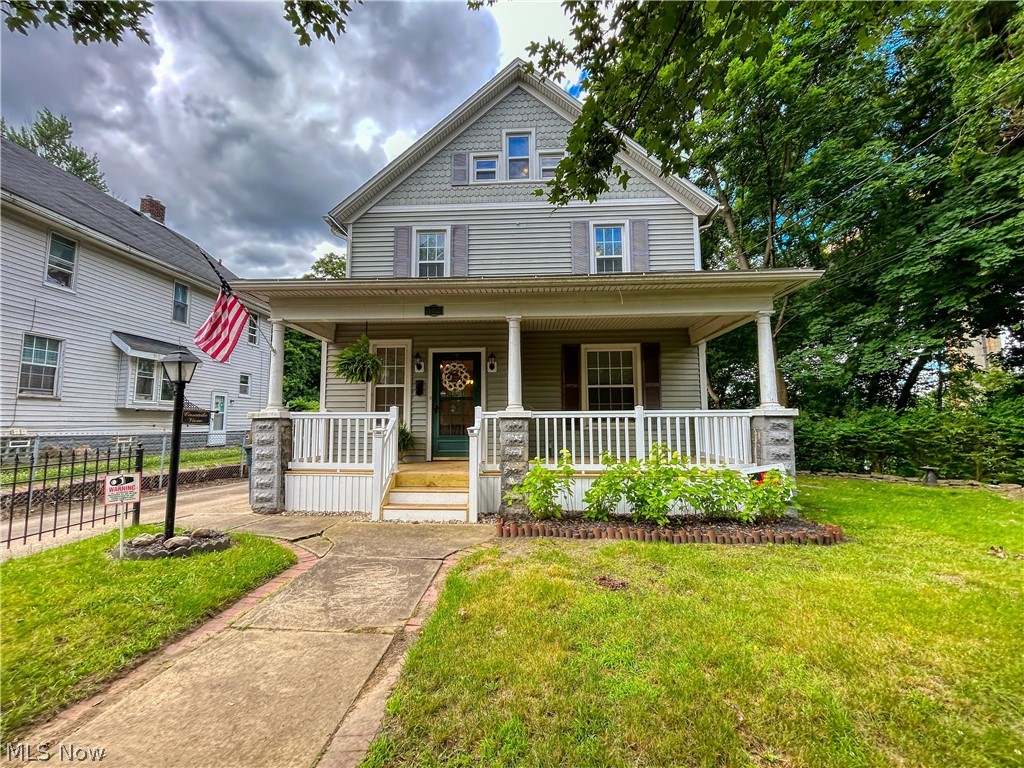
102 Charles St, Akron, OH 44304
Member Features
Find Real Estate Bargain!
Full foreclosure details
Home value, equity and ownership info
Find homes priced below market
Get full access with a FREE Account
Already a member?
For Sale
Off Market
Home type
Price / sqft
Year built
Home Details
Welcome to your dream home in Cascade Valley, Akron! This beautifully remodeled 5- bedroom, 2-bath residence spans 1, 895 square feet, offering a perfect blend of modern elegance and timeless charm. Situated on one of the the larger lots in the neighborhood, this home boasts a serene, park-like setting, providing a tranquil retreat just minutes from downtown Akron and Highland Square. As you step inside, you will be greeted by an open-concept living area, featuring a large sitting room & living room, abundant natural light, and a seamless flow between the living room, dining area, and gourmet kitchen. The kitchen is a chef's delight, equipped with stainless steel appliances, custom cabinetry, and great counter space, perfect for meal prep and casual dining. Upstairs, you'll find five large bedrooms, each with ample closet space, and a stylishly updated full bath with modern fixtures and finishes. The outdoor space is truly exceptional, offering a sprawling yard with mature trees, lush landscaping, and plenty of room for entertaining, gardening, or simply enjoying nature. Whether you're hosting a summer barbecue or sipping your morning coffee on the back patio over looking the park, this yard is your personal oasis. Additional features of this home include energy-efficient windows, new HVAC system & hot water tank. The convenient location provides easy access to shopping, dining, parks, and entertainment, making it ideal for both work and play. Dont miss
Interior Details
1895
5
2
Has Heating:
Yes
Heating Type:
Central
Has Cooling:
Yes
Cooling Type:
Central
Has Fuel:
Yes
Fuel Type:
Gas
Has Basement:
No
Basement Type:
Full
Has Flooring:
No
Flooring Type:
N/A
Has Fireplace:
Yes
Fireplace Type:
N/A
Property Details
12036
No
No
Type:
Garage, Detached
Location:
N/A
Status:
N/A
Number of Spaces:
1
No
No
No
No
No
No
No
Construction Details
Colonial
Aluminum/vinyl
N/A
N/A
N/A
Tax History
Year
Amount
Land
Improvement
Percent Change
Assessment
2019
$1,153
$8,344
$5,152
--%
$13,496
2018
$1,269
$8,344
$5,152
--%
$13,496
2017
$1,268
$8,344
$5,152
--%
$13,496
2016
$1,119
$7,928
$5,152
--%
$13,080
2015
$1,118
$7,928
$5,152
--%
$13,080
2013
$832
$7,928
$2,489
--%
$10,417
2012
$818
$7,928
$2,489
--%
$10,417

Average Home Price in 44304
Nearby Properties
Zip Code
Price
Bed
Bath
Sqft
Lot
Sold Date
$212,190
$212,190
2 Beds
2 Baths
1,956 Sqft
1,494 Lot (sqft)
Sold 06/04/2026
$149,900
$149,900
3 Beds
2 Baths
1,869 Sqft
6,972 Lot (sqft)
Sold 10/13/2026
$175,000
$175,000
5 Beds
2 Baths
1,895 Sqft
12,036 Lot (sqft)
Sold 09/29/2026
$131,033
$131,033
4 Beds
3 Baths
1,801 Sqft
3,960 Lot (sqft)
Sold 10/13/2026
$79,163
$79,163
4 Beds
1.5 Baths
1,680 Sqft
6,720 Lot (sqft)
Sold 09/29/2026





