Member Features
Find Real Estate Bargain!
Full foreclosure details
Home value, equity and ownership info
Find homes priced below market
Get full access with a FREE Account
Already a member?
$399,000
Listing Price3beds
2baths
2,106sqft
7,273sqft lot
4808 Charles Partin Dr, Parrish, FL 34219
Member Features
Find Real Estate Bargain!
Full foreclosure details
Home value, equity and ownership info
Find homes priced below market
Get full access with a FREE Account
Already a member?
For Sale
Off Market
Home type
Price / sqft
Year built
Home Details
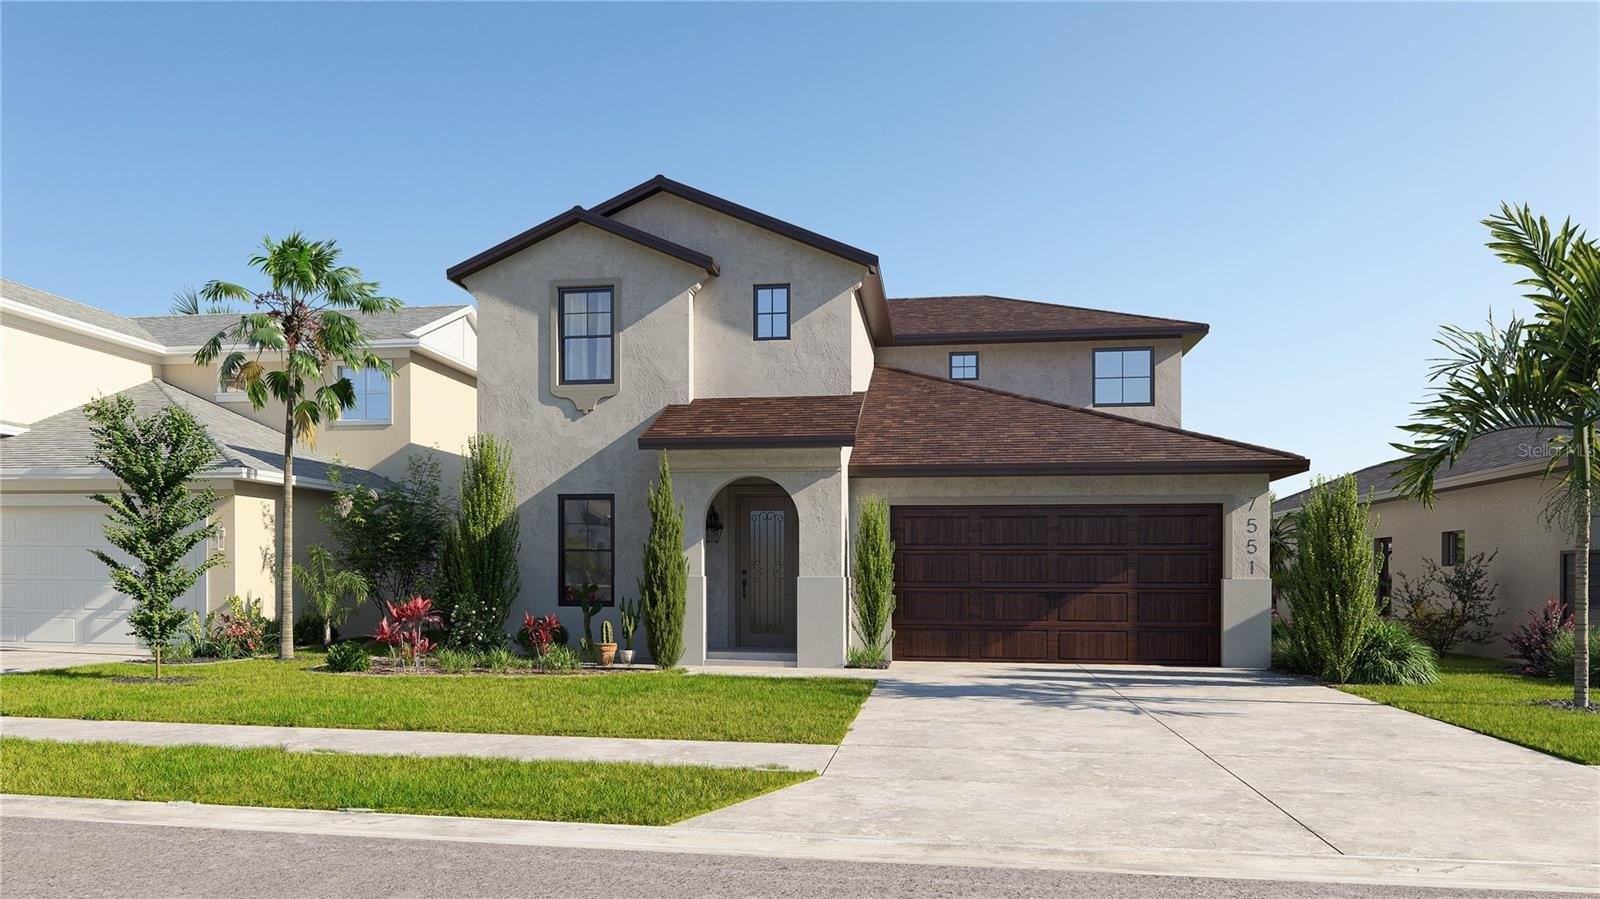
Nestled in the gated community of Eagle Trace, this 2 bedroom, 2 bath villa invites you in with its bright and seamless design. A screened-in entryway with a glass front door welcomes you inside, where you?re greeted by a versatile area that can serve as a formal dining room, home office, or den. The kitchen then takes center stage with its large island offering plenty of storage, gleaming quartz countertops, a stylish glass tile backsplash, and a gas range that makes cooking a joy. From here, the layout flows effortlessly into the living area, where natural light pours in through the windows and highlights the wood-look flooring that extends throughout the home, creating a warm and cohesive feel with a seamless connection to the outdoors. Step outside to the extended lanai, where you?ll enjoy beautifully landscaped surroundings and plenty of room to relax or entertain. The split floor plan provides privacy with the primary suite tucked away as a true retreat, complete with a modern walk-in shower. Towards the front of the home, a second bedroom and full bath offer flexibility for guests or a home office. With its thoughtful updates, welcoming layout, and low-maintenance lifestyle, this is the perfect place to call home, whether for everyday living or a seasonal escape. Eagle Trace offers resort-style amenities including a community pool, spa, tennis courts, dog park, and gathering spaces, all in a prime location near shopping,
Interior Details
2106
3
2
Has Heating:
Yes
Heating Type:
Central
Has Cooling:
Yes
Cooling Type:
Central
Has Fuel:
Yes
Fuel Type:
Electric
Has Basement:
No
Basement Type:
No Basement
Has Flooring:
No
Flooring Type:
N/A
Has Fireplace:
Yes
Fireplace Type:
N/A
Property Details
7273
No
No
Type:
Garage, Attached
Location:
N/A
Status:
N/A
Number of Spaces:
2
No
No
No
No
Yes
No
No
Construction Details
N/A
Stucco
N/A
Gable/hip
Composition Shingle
Tax History
Year
Amount
Land
Improvement
Percent Change
Assessment
2020
$5,200
$0
$0
--%
$179,628
2019
$5,157
$0
$0
--%
$175,589
2017
$4,684
$0
$0
--%
$172,315
2017
$4,684
$0
$0
--%
$168,771
2016
$4,001
$0
$0
--%
$165,300
2014
$4,128
$0
$0
--%
$162,848
2013
$3,909
$0
$0
--%
$160,441
2012
$3,873
$0
$0
--%
$157,759

Average Home Price in 34219
Nearby Properties
Zip Code
Price
Bed
Bath
Sqft
Lot
Sold Date
$538,382
3 Beds
2.5 Baths
2,227 Sqft
8,098 Lot (sqft)
Sold 09/16/2026
$468,139
3 Beds
2.5 Baths
2,241 Sqft
9,506 Lot (sqft)
Sold 09/16/2026
$426,002
$426,002
3 Beds
2 Baths
2,136 Sqft
7,706 Lot (sqft)
Sold 09/14/2026
$551,213
3 Beds
2.5 Baths
2,248 Sqft
7,298 Lot (sqft)
Sold 09/03/2026
$406,873
$406,873
3 Beds
2 Baths
2,084 Sqft
7,521 Lot (sqft)
Sold 07/22/2026
$406,178
3 Beds
2 Baths
2,084 Sqft
13,545 Lot (sqft)
Sold 07/01/2026
$465,000
3 Beds
2 Baths
2,133 Sqft
7,750 Lot (sqft)
Sold 10/13/2026
$412,557
3 Beds
2.5 Baths
2,240 Sqft
7,801 Lot (sqft)
Sold 10/26/2026
$419,083
3 Beds
2 Baths
1,865 Sqft
8,855 Lot (sqft)
Sold 10/27/2026