Member Features
Find Real Estate Bargain!
Full foreclosure details
Home value, equity and ownership info
Find homes priced below market
Get full access with a FREE Account
Already a member?
$729,500
Listing Price4beds
3baths
2,478sqft
8,276sqft lot
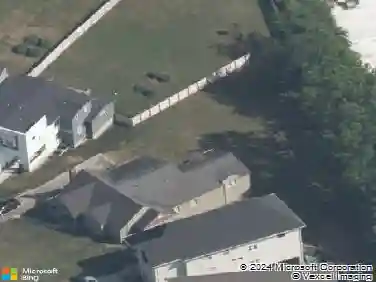
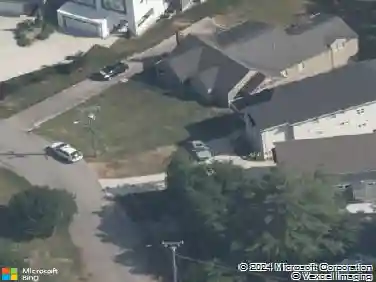
3199 Charles Park Dr, Nashville, TN 37211
Member Features
Find Real Estate Bargain!
Full foreclosure details
Home value, equity and ownership info
Find homes priced below market
Get full access with a FREE Account
Already a member?
For Sale
Off Market
Home type
Price / sqft
Year built
Home Details
Welcome to this beautiful 2021 Beazer home on a cul-de-sac in a community of only 38 homes! Freshly painted with no carpet throughout, this flexible floor plan offers 3 bedrooms on the main level, including a front bedroom perfect for an office and a primary suite with trey ceiling, custom crown moulding, two walk-in closets, double granite vanities, garden tub and separate tiled shower with rain showerhead. Upstairs features a spacious loft, additional bedroom and full bath. Open living area with gas fireplace flows into the kitchen with granite countertops, island, separate barstool seating, tall cabinetry, walk-in pantry and stainless appliances, including double oven. Extended two-level deck could easily be screened in and features a gas line stubbed for a future grill and 220V outlets for a future hot tub. Additional upgrades include hardwood stairs, spacious laundry room with shelving, Generac whole-house generator, tankless water heater, EcoWater softening system, reverse osmosis system and Night Owl security cameras with no monthly subscription required. Finished garage features painted walls, epoxy flooring, ceiling-mounted storage and prewiring for EV charging. HOA $255/quarter. This is an absolutely amazing home with upgrades already done for new owner.
Interior Details
2478
4
3
Has Heating:
No
Heating Type:
N/A
Has Cooling:
Yes
Cooling Type:
Central
Has Fuel:
No
Fuel Type:
N/A
Has Basement:
No
Basement Type:
N/A
Has Flooring:
No
Flooring Type:
N/A
Has Fireplace:
Yes
Fireplace Type:
N/A
Property Details
8276
No
No
Type:
Garage, Attached
Location:
N/A
Status:
N/A
Number of Spaces:
2
No
No
No
No
No
No
No
Construction Details
N/A
Brick
N/A
N/A
N/A
Tax History
Year
Amount
Land
Improvement
Percent Change
Assessment

Average Home Price in 37211
Nearby Properties
Zip Code
Price
Bed
Bath
Sqft
Lot
Sold Date
$663,021
3 Beds
1.5 Baths
2,473 Sqft
107,593 Lot (sqft)
Sold 07/07/2026
$702,848
$702,848
4 Beds
2 Baths
2,118 Sqft
44,431 Lot (sqft)
Sold 06/19/2026
$745,633
4 Beds
2 Baths
2,744 Sqft
88,862 Lot (sqft)
Sold 06/05/2026
$729,500
4 Beds
3 Baths
2,478 Sqft
8,276 Lot (sqft)
Sold 10/18/2026
$988,117
$988,117
3 Beds
2 Baths
2,350 Sqft
43,996 Lot (sqft)
Sold 10/13/2026
$677,944
3 Beds
2 Baths
2,202 Sqft
6,534 Lot (sqft)
Sold 10/13/2026
$664,403
4 Beds
3 Baths
2,633 Sqft
16,117 Lot (sqft)
Sold 10/13/2026
$689,950
4 Beds
3 Baths
2,732 Sqft
9,583 Lot (sqft)
Sold 10/13/2026
$608,777
5 Beds
2.5 Baths
2,338 Sqft
8,276 Lot (sqft)
Sold 10/13/2026