
Member Features
Find Real Estate Bargain!
Full foreclosure details
Home value, equity and ownership info
Find homes priced below market
Get full access with a FREE Account
Already a member?
$375,000
Listing Price3beds
2baths
1,647sqft
17,860sqft lot
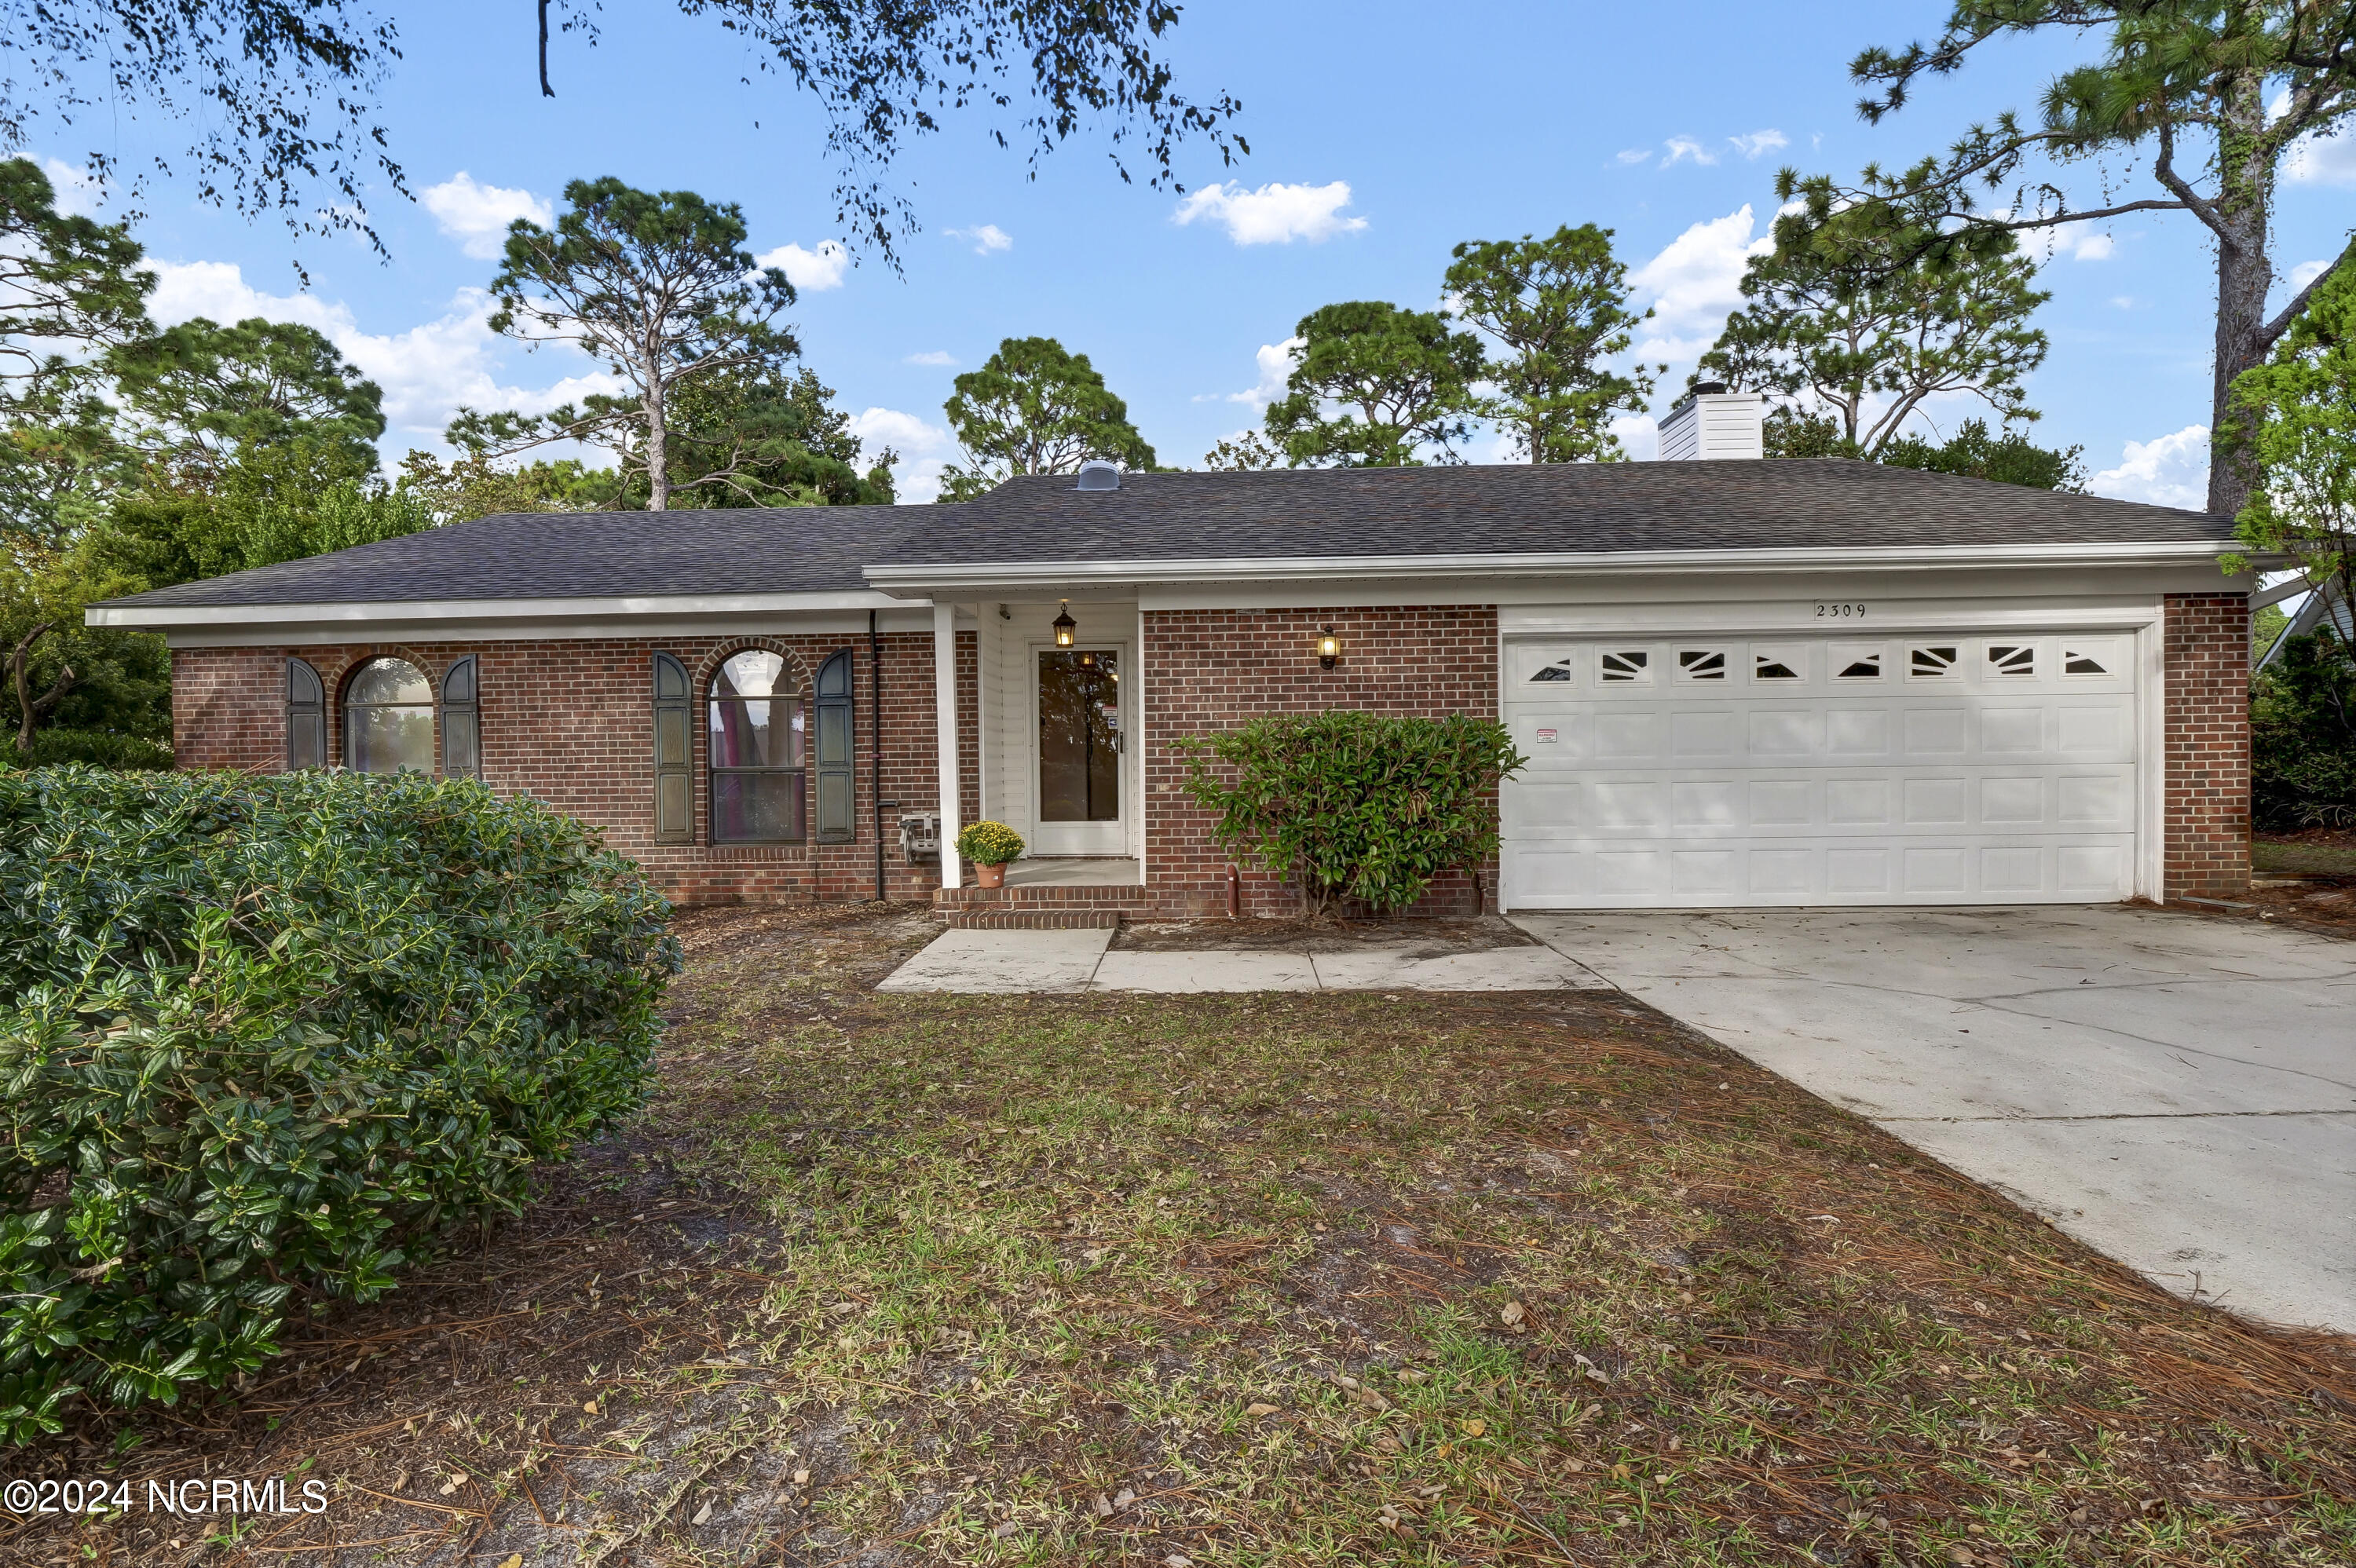
2309 Charles Paine Dr, Wilmington, NC 28412
Member Features
Find Real Estate Bargain!
Full foreclosure details
Home value, equity and ownership info
Find homes priced below market
Get full access with a FREE Account
Already a member?
For Sale
Off Market
Home type
Price / sqft
Year built
Home Details
** HIGHEST AND BEST OFFERS BY SATURDAY, OCTOBER 12 AT 5 PM.** Enjoy this red brick ranch home located on a rare and spacious .41 acre lot. Surrounded by large trees and hedges, this is a retreat in the lovely neighborhood of Sun Valley, which is adjacent to Pine Valley. The neighborhood is tranquil with very little traffic on the street and the home is located on a cul-de-sac. There is an inground saltwater pool in the huge, fenced backyard with a gazebo, perfect for spending time with family and friends. This 3-bedroom 2-bath home needs some updating, so it is perfect, if you would like to add your own finishing touches. The focal point of the great room is a corner wood burning fireplace surrounded by natural stone. The great room is open to the kitchen and dining area and overlooks a massive screen porch and pool area. The kitchen has an island and copper hood over the induction cooktop stove. A unique feature in the home includes five solar tube lights which bring in natural light. A spacious master bedroom includes a large walk-in closet and ensuite bathroom. There are hardwood floors throughout the home except the kitchen. The double car garage has a work bench and plenty of cabinets. The neighborhood has excellent schools: Pine Valley Elementary, Roland Grice Middle and Hoggard High School. New roof (December 2023). Join the Pine Valley Country Club with a membership fee. The property is close to the Cameron Art Museum, The Pointe at Barclay, Cross City Trail, Haliburt
Interior Details
1647
3
2
Has Heating:
Yes
Heating Type:
Heat Pump
Has Cooling:
Yes
Cooling Type:
Central
Has Fuel:
Yes
Fuel Type:
Electric
Has Basement:
No
Basement Type:
No Basement
Has Flooring:
No
Flooring Type:
N/A
Has Fireplace:
Yes
Fireplace Type:
N/A
Property Details
17860
No
No
Type:
N/A
Location:
N/A
Status:
N/A
Number of Spaces:
N/A
No
No
No
No
No
No
No
Construction Details
Raised Ranch
Brick Veneer
N/A
N/A
Composition Shingle
Tax History
Year
Amount
Land
Improvement
Percent Change
Assessment
2020
$2,534
$62,000
$178,600
--%
$240,600
2019
$2,534
$62,000
$178,600
--%
$240,600
2017
$2,534
$62,000
$178,600
--%
$240,600
2017
$2,534
$62,000
$178,600
--%
$240,600
2016
$2,302
$62,000
$145,800
--%
$207,800
2014
$2,107
$62,000
$145,800
--%
$207,800
2013
$2,086
$62,000
$145,800
--%
$207,800
2012
$2,086
$62,000
$145,800
--%
$207,800

Average Home Price in 28412
Nearby Properties
Zip Code
Price
Bed
Bath
Sqft
Lot
Sold Date
$398,417
$398,417
3 Beds
1.5 Baths
1,475 Sqft
19,907 Lot (sqft)
Sold 05/25/2026
$479,900
$479,900
3 Beds
2 Baths
1,450 Sqft
20,255 Lot (sqft)
Sold 10/06/2026
$435,000
$435,000
3 Beds
2 Baths
1,400 Sqft
20,255 Lot (sqft)
Sold 09/29/2026
$507,939
$507,939
3 Beds
2.5 Baths
1,842 Sqft
20,081 Lot (sqft)
Sold 10/06/2026
$512,197
3 Beds
2.5 Baths
1,826 Sqft
18,731 Lot (sqft)
Sold 10/06/2026
$490,000
3 Beds
3 Baths
1,818 Sqft
19,863 Lot (sqft)
Sold 09/29/2026
$375,000
3 Beds
2 Baths
1,647 Sqft
17,860 Lot (sqft)
Sold 09/29/2026





