Member Features
Find Real Estate Bargain!
Full foreclosure details
Home value, equity and ownership info
Find homes priced below market
Get full access with a FREE Account
Already a member?
$1,056,207
Listing Price2beds
2.25baths
2,278sqft
10,890sqft lot
51330 Charlbury St, Indio, CA 92201
Member Features
Find Real Estate Bargain!
Full foreclosure details
Home value, equity and ownership info
Find homes priced below market
Get full access with a FREE Account
Already a member?
For Sale
Home type
Price / sqft
Year built
Home Details
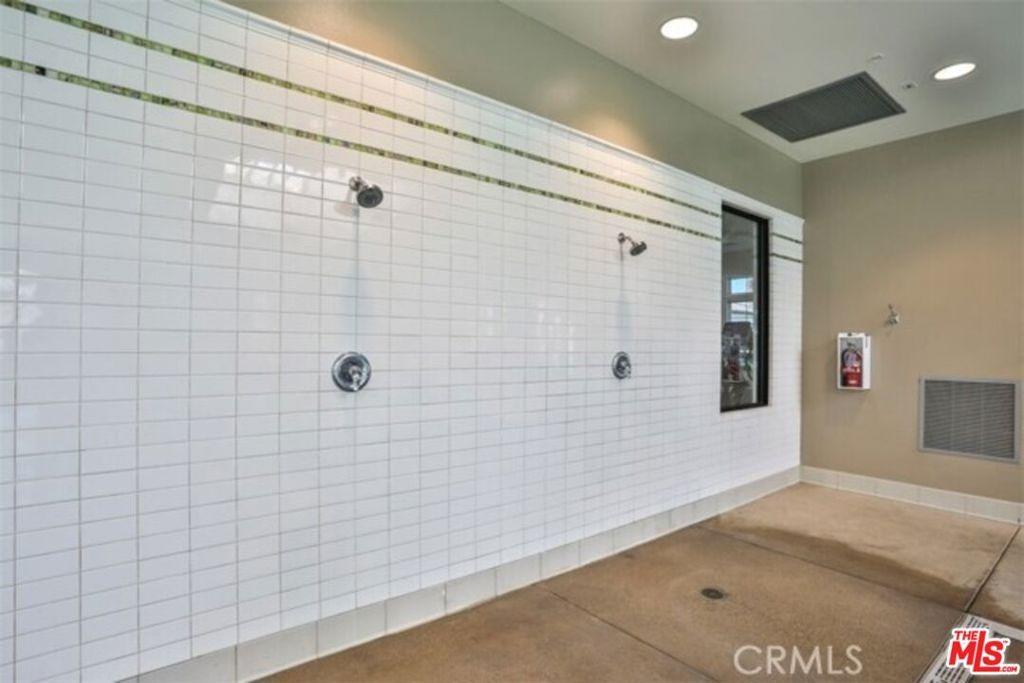
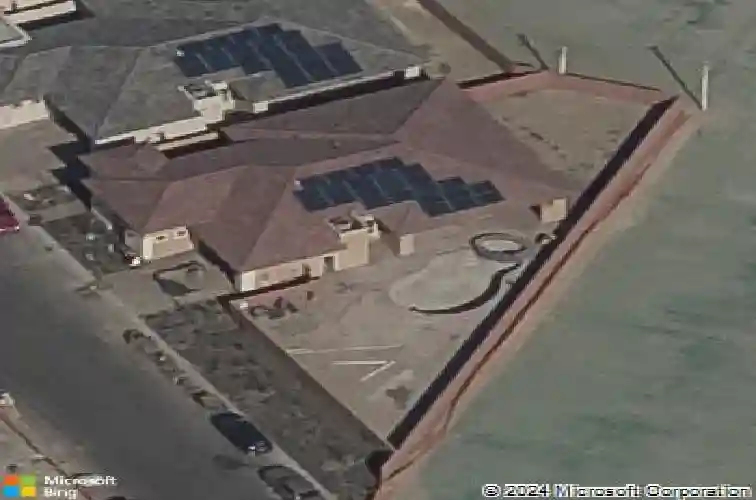
Resort style desert paradise with a private pool and spa, attached 2 room casita, and dramatic mountain views, this beautifully remodeled Incantare plan is one of the most sought after pool homes in Trilogy at The Polo Club, Indio's premier 55+ gated golf resort community. This single story home spans approximately 2,278 square feet with 2 bedrooms, 2.5 baths, and an attached 2 room casita that lives like a private suite, all on a large south facing lot designed for true indoor outdoor desert living.Three dramatic rolling glass doors open the great room to a large covered patio with outdoor fireplace, creating an entertainer's backyard with seamless indoor outdoor flow. The private pool and spa is a true showpiece with cascading waterfall, fountains, and LED lighting, surrounded by lush low maintenance landscaping and multiple entertaining areas framed by uninterrupted Santa Rosa Mountain views, a private outdoor sanctuary made for desert evenings.The remodeled chef's kitchen features quartzite countertops, oversized island, designer backsplash, induction range, and premium stainless steel appliances. The spacious primary suite offers quartzite bath countertops, dual vanities, walk in shower, oversized custom walk in closet, and a private sliding glass door to the rear patio. The attached casita is ideal for guests, in laws, or multigenerational living, with a private courtyard entrance and interior access, sitting room with wet bar, beverage refrigerator, guest bedroom, walk
Interior Details
2278
2
2.25
Has Heating:
Yes
Heating Type:
Central
Has Cooling:
Yes
Cooling Type:
Central
Has Fuel:
Yes
Fuel Type:
Gas
Has Basement:
No
Basement Type:
N/A
Has Flooring:
No
Flooring Type:
N/A
Has Fireplace:
Yes
Fireplace Type:
N/A
Property Details
10890
Yes
Yes
Type:
Garage, Attached
Location:
N/A
Status:
N/A
Number of Spaces:
2
N/A
N/A
N/A
N/A
N/A
N/A
N/A
Construction Details
N/A
N/A
N/A
N/A
Tile
Tax History
Year
Amount
Land
Improvement
Percent Change
Assessment
2020
$9,151
$161,834
$485,502
--%
$647,336
2019
$8,984
$158,661
$475,983
--%
$634,644
2018
$8,795
$155,550
$466,650
--%
$622,200
2017
$8,573
$146,558
$439,681
--%
$586,239
2016
$8,062
$143,685
$431,060
--%
$574,745
2014
$412
$32,365
$0
--%
$32,365

Average Home Price in 92201
Nearby Properties
Zip Code
Price
Bed
Bath
Sqft
Lot
Sold Date
$696,665
2 Beds
1.75 Baths
1,937 Sqft
6,534 Lot (sqft)
Sold 10/07/2026
$900,607
$900,607
2 Beds
2.25 Baths
2,039 Sqft
13,673 Lot (sqft)
Sold 09/16/2026
$1,175,000
$1,175,000
3 Beds
2.25 Baths
2,141 Sqft
6,791 Lot (sqft)
Sold 09/10/2026
$767,937
$767,937
2 Beds
2.25 Baths
2,026 Sqft
7,405 Lot (sqft)
Sold 08/18/2026
$746,544
$746,544
3 Beds
2.25 Baths
2,141 Sqft
7,218 Lot (sqft)
Sold 07/28/2026
$1,180,741
$1,180,741
4 Beds
4 Baths
2,482 Sqft
7,841 Lot (sqft)
Sold 05/20/2026
$780,249
$780,249
3 Beds
2.25 Baths
2,141 Sqft
6,943 Lot (sqft)
Sold 05/15/2026
$702,021
3 Beds
2.75 Baths
2,367 Sqft
7,423 Lot (sqft)
Sold 10/26/2026
$1,249,900
$1,249,900
3 Beds
2.75 Baths
2,367 Sqft
8,651 Lot (sqft)
Sold 10/27/2026