Member Features
Find Real Estate Bargain!
Full foreclosure details
Home value, equity and ownership info
Find homes priced below market
Get full access with a FREE Account
Already a member?
$999,000
Listing Price2beds
3baths
2,782sqft
8,276sqft lot
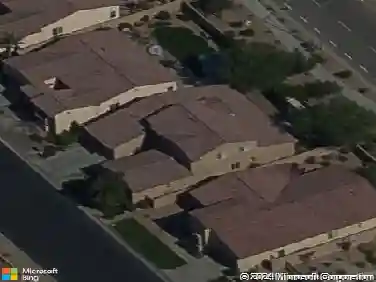
51250 Charlbury St, Indio, CA 92201
Member Features
Find Real Estate Bargain!
Full foreclosure details
Home value, equity and ownership info
Find homes priced below market
Get full access with a FREE Account
Already a member?
For Sale
Off Market
Home type
Price / sqft
Year built
Home Details
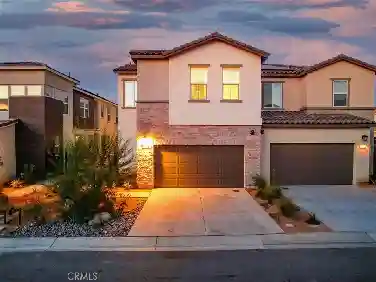
This upgraded residence shows like a model and delivers the ultimate desert lifestyle. Located in Trilogy at The Polo Club, this luxury property offers 2,973 square feet, 3 bedrooms, 3.5 baths, a private casita, and an upstairs retreat ideal for guests or multigenerational livingThe chef's kitchen features a 6 burner cooktop, designer hood, built in oven and microwave, generous prep space, and opens to a spacious great room with a rolling glass wall for seamless indoor outdoor living. Natural light and open concept design create an ideal space for entertaining.The oversized backyard includes a covered patio and outdoor fireplace, perfect for evenings under the desert sky. A dramatic front courtyard entry with fountain adds privacy and architectural impact.The two room casita with wet bar and private courtyard entrance offers flexibility for guests or home office use. Upstairs retreat functions like a second casita with oversized bedroom, private great room, full bath, and large storage closet.Additional features include a dedicated den, smart space with dual workstations, laundry room, and a two car garage with room for golf cart storage.Optional Polo Club membership available with transfer fee provides access to resort style amenities including fitness center, pickleball, tennis, resort and lap pools, indoor golf simulator, billiards, artisan studio, banquet facilities, and active social calendar.Experience upgraded living in one of La Quinta's most desirable active adult co
Interior Details
2782
2
3
Has Heating:
Yes
Heating Type:
Central
Has Cooling:
Yes
Cooling Type:
Central
Has Fuel:
Yes
Fuel Type:
Gas
Has Basement:
No
Basement Type:
N/A
Has Flooring:
No
Flooring Type:
N/A
Has Fireplace:
Yes
Fireplace Type:
N/A
Property Details
8276
Yes
Yes
Type:
Garage, Attached
Location:
N/A
Status:
N/A
Number of Spaces:
2
N/A
N/A
N/A
N/A
N/A
N/A
N/A
Construction Details
N/A
N/A
N/A
N/A
Tile
Tax History
Year
Amount
Land
Improvement
Percent Change
Assessment
2020
$9,308
$166,623
$499,878
--%
$666,501
2019
$9,136
$163,356
$490,077
--%
$653,433
2018
$8,942
$160,154
$480,467
--%
$640,621
2017
$8,937
$157,014
$471,047
--%
$628,061
2016
$8,499
$153,936
$461,811
--%
$615,747
2014
$412
$32,365
$0
--%
$32,365

Average Home Price in 92201
Nearby Properties
Zip Code
Price
Bed
Bath
Sqft
Lot
Sold Date
$1,180,741
$1,180,741
4 Beds
4 Baths
2,482 Sqft
7,841 Lot (sqft)
Sold 05/20/2026
$995,000
$995,000
3 Beds
2.75 Baths
2,367 Sqft
6,625 Lot (sqft)
Sold 10/27/2026
$1,032,973
$1,032,973
3 Beds
2.75 Baths
2,367 Sqft
7,889 Lot (sqft)
Sold 10/27/2026
$702,021
3 Beds
2.75 Baths
2,367 Sqft
7,423 Lot (sqft)
Sold 10/26/2026
$984,000
3 Beds
4 Baths
2,367 Sqft
6,599 Lot (sqft)
Sold 10/13/2026
$839,000
$839,000
3 Beds
3 Baths
2,367 Sqft
6,599 Lot (sqft)
Sold 10/27/2026
$1,149,000
$1,149,000
3 Beds
2.75 Baths
2,367 Sqft
8,276 Lot (sqft)
Sold 10/27/2026
$998,208
3 Beds
3 Baths
2,367 Sqft
8,712 Lot (sqft)
Sold 10/27/2026
$1,139,000
$1,139,000
3 Beds
3 Baths
2,417 Sqft
7,880 Lot (sqft)
Sold 10/27/2026