
Member Features
Find Real Estate Bargain!
Full foreclosure details
Home value, equity and ownership info
Find homes priced below market
Get full access with a FREE Account
Already a member?
$642,000
Listing Price4beds
4baths
2,484sqft
3,720sqft lot
4110 Chariot Way, Upper Marlboro, MD 20772
Member Features
Find Real Estate Bargain!
Full foreclosure details
Home value, equity and ownership info
Find homes priced below market
Get full access with a FREE Account
Already a member?
For Sale
Off Market
Home type
Price / sqft
Year built
Home Details
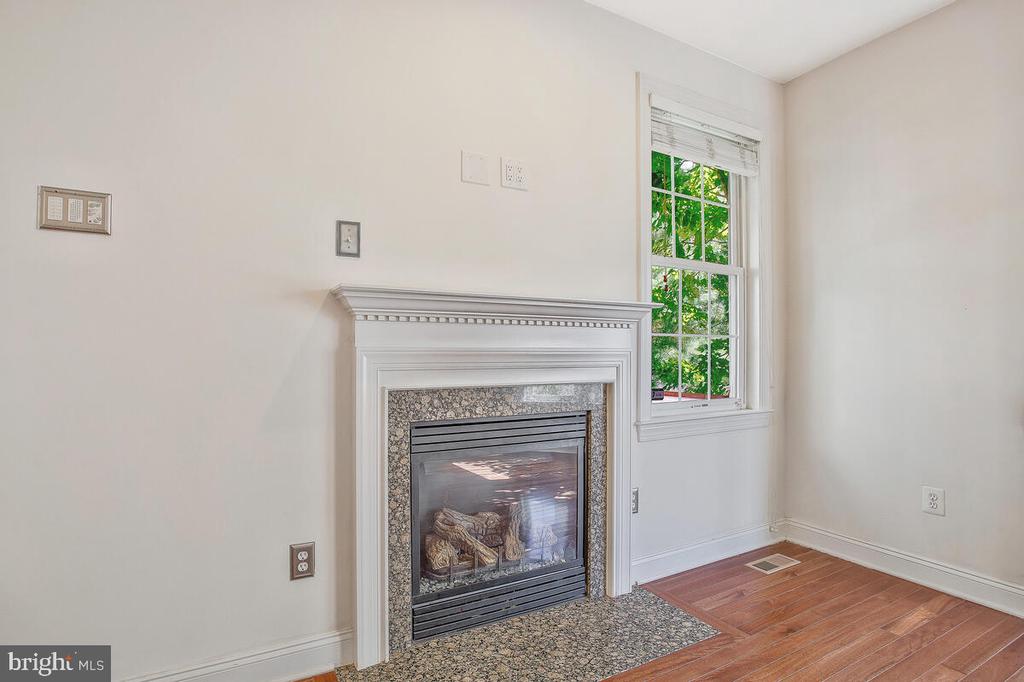
4110 Chariot Way, is a custom built Toll Brothers end unit townhome with 3720 square feet of living, an oversized garage, a four car driveway, a low maintenance composite wrap around deck, a private fenced-in patio and six foot privacy fence. This one of a kind well appointed and updated home was inspired by the actual Toll Brothers Model here in Marlboro Ridge. When the owners toured the Bradbury Virginia Elite model they immediately envisioned living here and wanted their new home to be exactly like it, as you will truly appreciate! This ELITE model included: gourmet kitchen, a 3 level rear bump-out that added a bonus room, Sarasota sunroom, and sitting area in primary bedroom, no-show mount-level electrical and internet outlets, marble, hardwood, tile and ceramic flooring, sunken foyer, formal living, dining rooms separated by stately columns, tray ceilings, shadow boxes, double crown molding, chair molding, a well appointed kitchen with a center island, sunny breakfast room providing access to the wrap-around low maintenance deck with black balusters and stairs to the fenced in back yard, a cozy family room with a gas fireplace, dual zoned heating and cooling, programmable thermostats, intercom, bay windows, upgraded hardwood floors on main level and staircases. On the upper level, the primary bedroom has double walk-in closets, private bath with double sinks, upgraded tile, a whirlpool Jacuzzi tub, ceramic floors, glass enclosed shower, toilet closet, a weather sensor sk
Interior Details
2484
4
4
Has Heating:
Yes
Heating Type:
Yes
Has Cooling:
Yes
Cooling Type:
Central
Has Fuel:
No
Fuel Type:
N/A
Has Basement:
No
Basement Type:
Finished
Has Flooring:
No
Flooring Type:
N/A
Has Fireplace:
Yes
Fireplace Type:
N/A
Property Details
3720
No
No
Type:
Garage, Attached
Location:
N/A
Status:
N/A
Number of Spaces:
2
N/A
N/A
N/A
N/A
N/A
N/A
N/A
Construction Details
Townhouse
N/A
N/A
N/A
Composition Shingle
Tax History
Year
Amount
Land
Improvement
Percent Change
Assessment
2021
$6,349
$0
$0
--%
$436,000
2020
$6,241
$125,000
$304,600
--%
$429,600
2019
$6,089
$0
$0
--%
$421,167
2018
$5,977
$0
$0
--%
$412,733
2017
$5,902
$125,000
$279,300
--%
$404,300
2015
$5,487
$0
$0
--%
$372,500
2014
$5,350
$125,000
$231,600
--%
$356,600
2012
$5,309
$0
$0
--%
$356,600

Average Home Price in 20772
Nearby Properties
Zip Code
Price
Bed
Bath
Sqft
Lot
Sold Date
$562,117
-- Beds
3 Baths
2,148 Sqft
2,880 Lot (sqft)
Sold 08/07/2026
$565,000
-- Beds
3.5 Baths
2,366 Sqft
2,640 Lot (sqft)
Sold 10/06/2026
$585,000
3 Beds
4 Baths
2,172 Sqft
2,653 Lot (sqft)
Sold 09/29/2026
$564,877
-- Beds
3 Baths
2,376 Sqft
2,640 Lot (sqft)
Sold 10/06/2026
$615,000
3 Beds
4 Baths
2,366 Sqft
2,616 Lot (sqft)
Sold 09/29/2026
$600,000
3 Beds
3 Baths
2,228 Sqft
2,616 Lot (sqft)
Sold 09/29/2026
$599,800
3 Beds
3 Baths
2,556 Sqft
4,177 Lot (sqft)
Sold 10/05/2026
$549,500
3 Beds
4 Baths
2,196 Sqft
2,880 Lot (sqft)
Sold 09/29/2026
$599,990
3 Beds
4 Baths
2,460 Sqft
2,880 Lot (sqft)
Sold 09/29/2026





