Member Features
Find Real Estate Bargain!
Full foreclosure details
Home value, equity and ownership info
Find homes priced below market
Get full access with a FREE Account
Already a member?
$599,990
Listing Price3beds
4baths
2,460sqft
2,880sqft lot
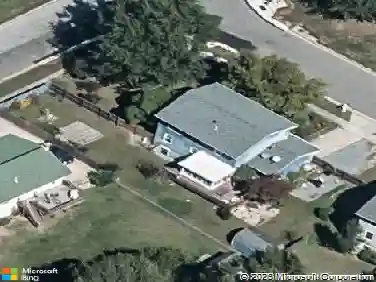
4521 Thoroughbred Dr, Upper Marlboro, MD 20772
Member Features
Find Real Estate Bargain!
Full foreclosure details
Home value, equity and ownership info
Find homes priced below market
Get full access with a FREE Account
Already a member?
For Sale
Off Market
Home type
Price / sqft
Year built
Home Details
A rare find for townhome living, this stunning residence features TWO PRIVATE BALCONIES-one conveniently located off the kitchen and another off the owners suite-offering exceptional indoor-outdoor living in the heart of Marlboro Ridge.nnWelcome to refined living in the prestigious Marlboro Ridge equestrian community. This elegantly maintained 3-bedroom, 2 full bath, and 2 half bath colonial seamlessly blends timeless sophistication with modern comfort. From the stately brick front to the meticulously manicured landscaping, curb appeal abounds.nnStep inside to a sun-drenched, open-concept main level featuring gleaming hardwood floors, a formal dining room perfect for hosting, and an inviting family room with a cozy gas fireplace. The gourmet kitchen is a true showpiece-adorned with granite countertops, stainless steel appliances, a center island, and an airy morning room that opens to one of the private balconies, ideal for al fresco dining or peaceful morning coffee.nnUpstairs, retreat to the spacious primary suite, complete with its own private balcony, tranquil views, and generous closet space-creating a true personal retreat. Two additional bedrooms provide the perfect balance of comfort and versatility for family, guests, or a home office. A stylish full bath and convenient half bath add ease to the upper and main levels.nnThe fully finished walkout basement offers expansive flex space-ideal for a media room, gym, or game lounge-plus a second half bath and ample storage.
Interior Details
2460
3
4
Has Heating:
Yes
Heating Type:
Yes
Has Cooling:
Yes
Cooling Type:
Central
Has Fuel:
No
Fuel Type:
N/A
Has Basement:
No
Basement Type:
Finished
Has Flooring:
No
Flooring Type:
N/A
Has Fireplace:
Yes
Fireplace Type:
N/A
Property Details
2880
No
No
Type:
Garage, Attached
Location:
N/A
Status:
N/A
Number of Spaces:
2
N/A
N/A
N/A
N/A
N/A
N/A
N/A
Construction Details
Townhouse
N/A
N/A
N/A
Composition Shingle
Tax History
Year
Amount
Land
Improvement
Percent Change
Assessment
2021
$6,458
$0
$0
--%
$421,167
2020
$6,370
$125,000
$290,100
--%
$415,100
2019
$6,230
$0
$0
--%
$405,367
2018
$6,089
$0
$0
--%
$395,633
2017
$5,970
$125,000
$260,900
--%
$385,900
2015
$735
$0
$0
--%
$50,000

Average Home Price in 20772
Nearby Properties
Zip Code
Price
Bed
Bath
Sqft
Lot
Sold Date
$562,117
-- Beds
3 Baths
2,148 Sqft
2,880 Lot (sqft)
Sold 08/07/2026
$574,883
-- Beds
3 Baths
2,174 Sqft
2,899 Lot (sqft)
Sold 10/18/2026
$615,000
3 Beds
4 Baths
2,366 Sqft
2,616 Lot (sqft)
Sold 10/13/2026
$600,000
3 Beds
3 Baths
2,228 Sqft
2,616 Lot (sqft)
Sold 10/13/2026
$565,000
-- Beds
3.5 Baths
2,366 Sqft
2,640 Lot (sqft)
Sold 10/13/2026
$585,000
-- Beds
3 Baths
2,172 Sqft
2,653 Lot (sqft)
Sold 07/10/2025
$585,000
3 Beds
4 Baths
2,412 Sqft
2,880 Lot (sqft)
Sold 10/13/2026
$599,800
3 Beds
3 Baths
2,556 Sqft
4,177 Lot (sqft)
Sold 10/13/2026
$549,500
3 Beds
4 Baths
2,196 Sqft
2,880 Lot (sqft)
Sold 10/12/2026