Member Features
Find Real Estate Bargain!
Full foreclosure details
Home value, equity and ownership info
Find homes priced below market
Get full access with a FREE Account
Already a member?
$439,473
Listing Price3beds
2baths
2,160sqft
10,800sqft lot
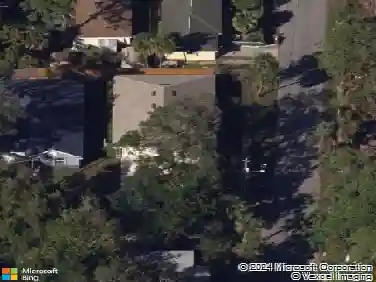
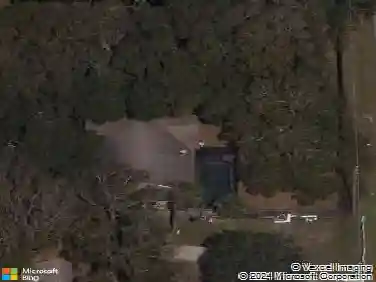
4541 Charing Cross Rd, Sarasota, FL 34241
Member Features
Find Real Estate Bargain!
Full foreclosure details
Home value, equity and ownership info
Find homes priced below market
Get full access with a FREE Account
Already a member?
For Sale
Home type
Price / sqft
Year built
Home Details
Under contract-accepting backup offers. ** SELLER WILL INSTALL BRAND NEW ARCHITECTURAL ROOF WITH ACCEPTED OFFER** Welcome to 4541 Charing Cross Road, a beautifully maintained 3-bedroom, 2-bath pool home offering just under 2,200 heated square feet in the highly desirable Bent Tree Village golf course community. Situated on an oversized quarter-acre lot, this property backs directly to the golf course and offers exceptional privacy, mature landscaping, and peaceful views. With LOW HOA DUES, NO CDD FEES, optional country club membership, and a whole-home water filtration system, this home delivers the perfect blend of comfort, convenience, and lifestyle.nFrench wood doors welcome you into the foyer, where abundant natural light and thoughtfully designed living spaces create an inviting atmosphere throughout. The home features tile flooring in the foyer, kitchen, family room, breakfast nook, and wet areas, while the bedrooms and formal living/dining room combination showcase luxury vinyl plank flooring. Plantation shutters adorn every window, and all windows have been upgraded to impact-resistant double-pane windows for added energy efficiency and peace of mind.nThe kitchen is designed with both functionality and style in mind, featuring Corian countertops, stainless steel appliances, an undermount sink, a beautiful backsplash, and a large built-in pantry for ample storage. The breakfast nook overlooks the family room, creating an open and inviting layout that is perfect for bot
Interior Details
2160
3
2
Has Heating:
Yes
Heating Type:
Central
Has Cooling:
Yes
Cooling Type:
Central
Has Fuel:
No
Fuel Type:
N/A
Has Basement:
No
Basement Type:
N/A
Has Flooring:
No
Flooring Type:
Wood (unspecified)
Has Fireplace:
Yes
Fireplace Type:
N/A
Property Details
10800
Yes
Yes
Type:
Garage, Attached
Location:
N/A
Status:
N/A
Number of Spaces:
2
No
Yes
No
No
No
No
No
Construction Details
N/A
Stucco
N/A
Gable
Asphalt
Tax History
Year
Amount
Land
Improvement
Percent Change
Assessment
2020
$3,321
$0
$0
--%
$262,297
2019
$3,202
$92,900
$163,500
--%
$256,400
2018
$3,573
$92,900
$159,100
--%
$252,000
2017
$3,633
$90,200
$162,100
--%
$252,300
2016
$3,733
$61,600
$197,700
--%
$259,300
2014
$3,202
$0
$0
--%
$206,668
2013
$3,026
$0
$0
--%
$187,880
2012
$2,731
$0
$0
--%
$170,800

Average Home Price in 34241
Nearby Properties
Zip Code
Price
Bed
Bath
Sqft
Lot
Sold Date
$485,733
$485,733
3 Beds
2 Baths
1,895 Sqft
18,393 Lot (sqft)
Sold 10/01/2026
$511,187
$511,187
2 Beds
2 Baths
1,874 Sqft
5,980 Lot (sqft)
Sold 09/30/2026
$295,875
$295,875
3 Beds
2 Baths
2,000 Sqft
3,195 Lot (sqft)
Sold 09/09/2026
$501,186
3 Beds
2 Baths
1,881 Sqft
11,246 Lot (sqft)
Sold 07/07/2026
$491,431
3 Beds
2 Baths
1,895 Sqft
9,900 Lot (sqft)
Sold 05/25/2026
$379,900
3 Beds
2 Baths
2,130 Sqft
10,800 Lot (sqft)
Sold 10/27/2026
$486,769
4 Beds
2.5 Baths
2,030 Sqft
10,962 Lot (sqft)
Sold 10/27/2026
$606,441
4 Beds
3 Baths
2,162 Sqft
11,224 Lot (sqft)
Sold 10/26/2026
$725,000
3 Beds
2 Baths
2,197 Sqft
11,490 Lot (sqft)
Sold 10/13/2026