Member Features
Find Real Estate Bargain!
Full foreclosure details
Home value, equity and ownership info
Find homes priced below market
Get full access with a FREE Account
Already a member?
$369,000
Listing Price3beds
2baths
1,420sqft
9,164sqft lot
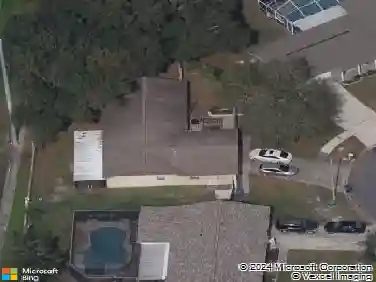
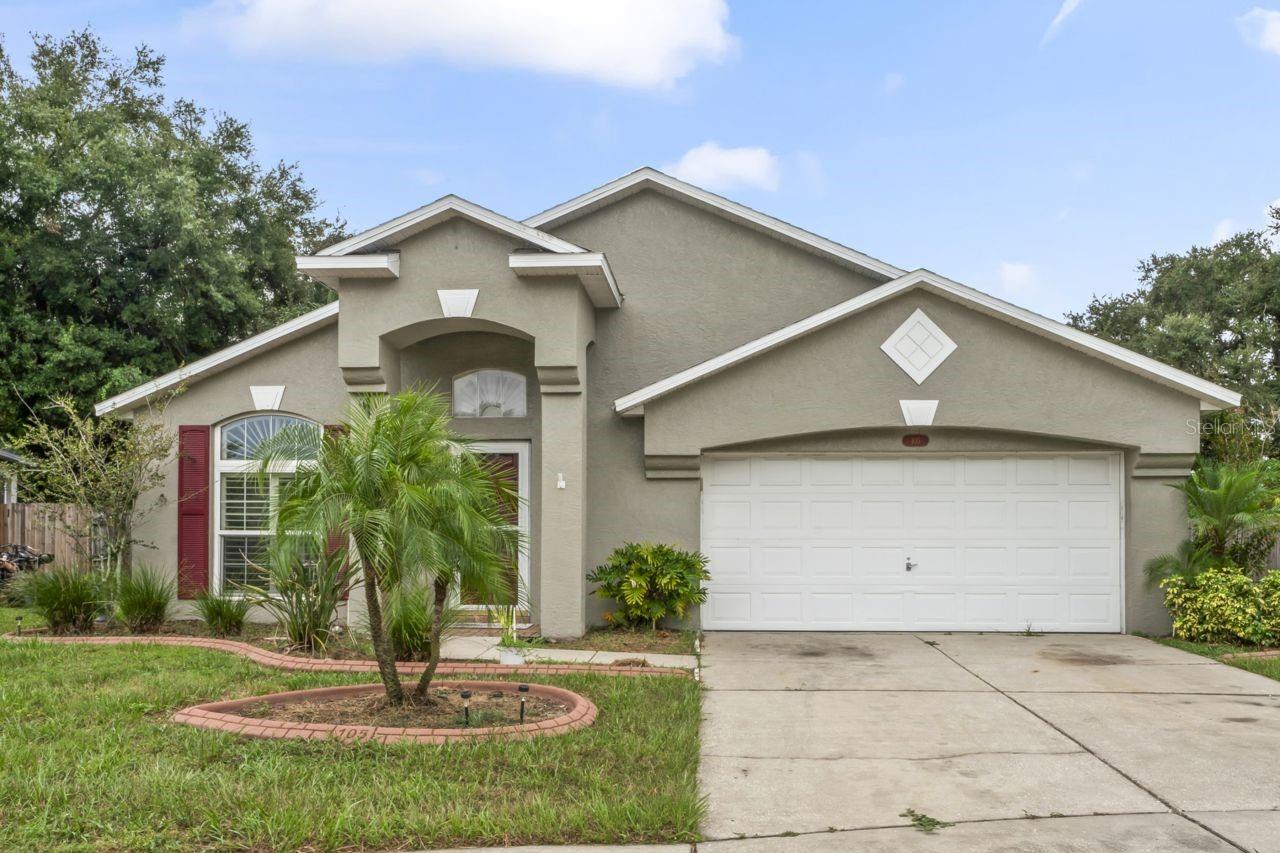
105 Chardonnay Pl, Valrico, FL 33594
Member Features
Find Real Estate Bargain!
Full foreclosure details
Home value, equity and ownership info
Find homes priced below market
Get full access with a FREE Account
Already a member?
For Sale
Off Market
Home type
Price / sqft
Year built
Home Details
Beautiful home with a POOL! Built in 1998, this 3-bedroom, 2-bathroom home is located on a quiet cul-de-sac and offers over 1, 400 sq ft of living space. The home features a 2-car garage and a screened-in pool with a spacious backyard and shed for additional storage. Upon entering, youll be welcomed by the family room and dining area, which seamlessly flow into the kitchen and separate living room. The kitchen features granite countertops, stainless steel appliances, and a breakfast nook. The home offers a split floor plan, providing added privacy between the master suite and the additional bedrooms.The primary bedroom includes a walk-in closet and an en-suite bathroom with dual sinks and a walk-in shower. Two additional bedrooms share a second full bathroom. Enjoy this well-kept and organized HOA neighborhood. Conveniently located near schools, shopping, and major roadways. Call to schedule a showing today!
Interior Details
1420
3
2
Has Heating:
Yes
Heating Type:
Central
Has Cooling:
Yes
Cooling Type:
Central
Has Fuel:
No
Fuel Type:
N/A
Has Basement:
No
Basement Type:
N/A
Has Flooring:
No
Flooring Type:
Wood (unspecified)
Has Fireplace:
Yes
Fireplace Type:
N/A
Property Details
9164
No
No
Type:
Garage, Attached
Location:
N/A
Status:
N/A
Number of Spaces:
1
No
No
No
No
Yes
No
No
Construction Details
Contemporary
Brick/stone (brick And/or Stone)
N/A
Gable/hip
Asphalt
Tax History
Year
Amount
Land
Improvement
Percent Change
Assessment
2020
$1,531
$0
$0
--%
$102,782
2019
$1,447
$0
$0
--%
$100,471
2018
$1,395
$0
$0
--%
$98,598
2017
$1,599
$0
$0
--%
$96,570
2016
$1,564
$0
$0
--%
$94,584
2014
$1,552
$0
$0
--%
$93,182
2013
$1,550
$0
$0
--%
$91,805
2012
$1,541
$0
$0
--%
$90,270

Average Home Price in 33594
Nearby Properties
Zip Code
Price
Bed
Bath
Sqft
Lot
Sold Date
$282,420
3 Beds
2 Baths
1,428 Sqft
5,085 Lot (sqft)
Sold 10/28/2026
$250,887
$250,887
3 Beds
1.5 Baths
1,288 Sqft
24,508 Lot (sqft)
Sold 10/14/2026
$348,843
$348,843
3 Beds
2 Baths
1,620 Sqft
18,014 Lot (sqft)
Sold 09/09/2026
$268,638
$268,638
3 Beds
2 Baths
1,440 Sqft
10,464 Lot (sqft)
Sold 07/23/2026
$292,349
$292,349
3 Beds
2 Baths
1,496 Sqft
8,731 Lot (sqft)
Sold 06/18/2026
$339,129
$339,129
3 Beds
2 Baths
1,449 Sqft
4,379 Lot (sqft)
Sold 10/26/2026
$335,587
$335,587
3 Beds
2 Baths
1,436 Sqft
4,322 Lot (sqft)
Sold 10/12/2026
$291,148
$291,148
3 Beds
2 Baths
1,489 Sqft
8,112 Lot (sqft)
Sold 10/26/2026
$299,900
$299,900
3 Beds
2 Baths
1,436 Sqft
7,390 Lot (sqft)
Sold 09/29/2026