Member Features
Find Real Estate Bargain!
Full foreclosure details
Home value, equity and ownership info
Find homes priced below market
Get full access with a FREE Account
Already a member?
$385,000
Listing Price3beds
3baths
4,175sqft
4,086sqft lot


5900 Chardonnay Dr Se, Lacey, WA 98513
Member Features
Find Real Estate Bargain!
Full foreclosure details
Home value, equity and ownership info
Find homes priced below market
Get full access with a FREE Account
Already a member?
For Sale
Off Market
Home type
Price / sqft
Year built
Home Details
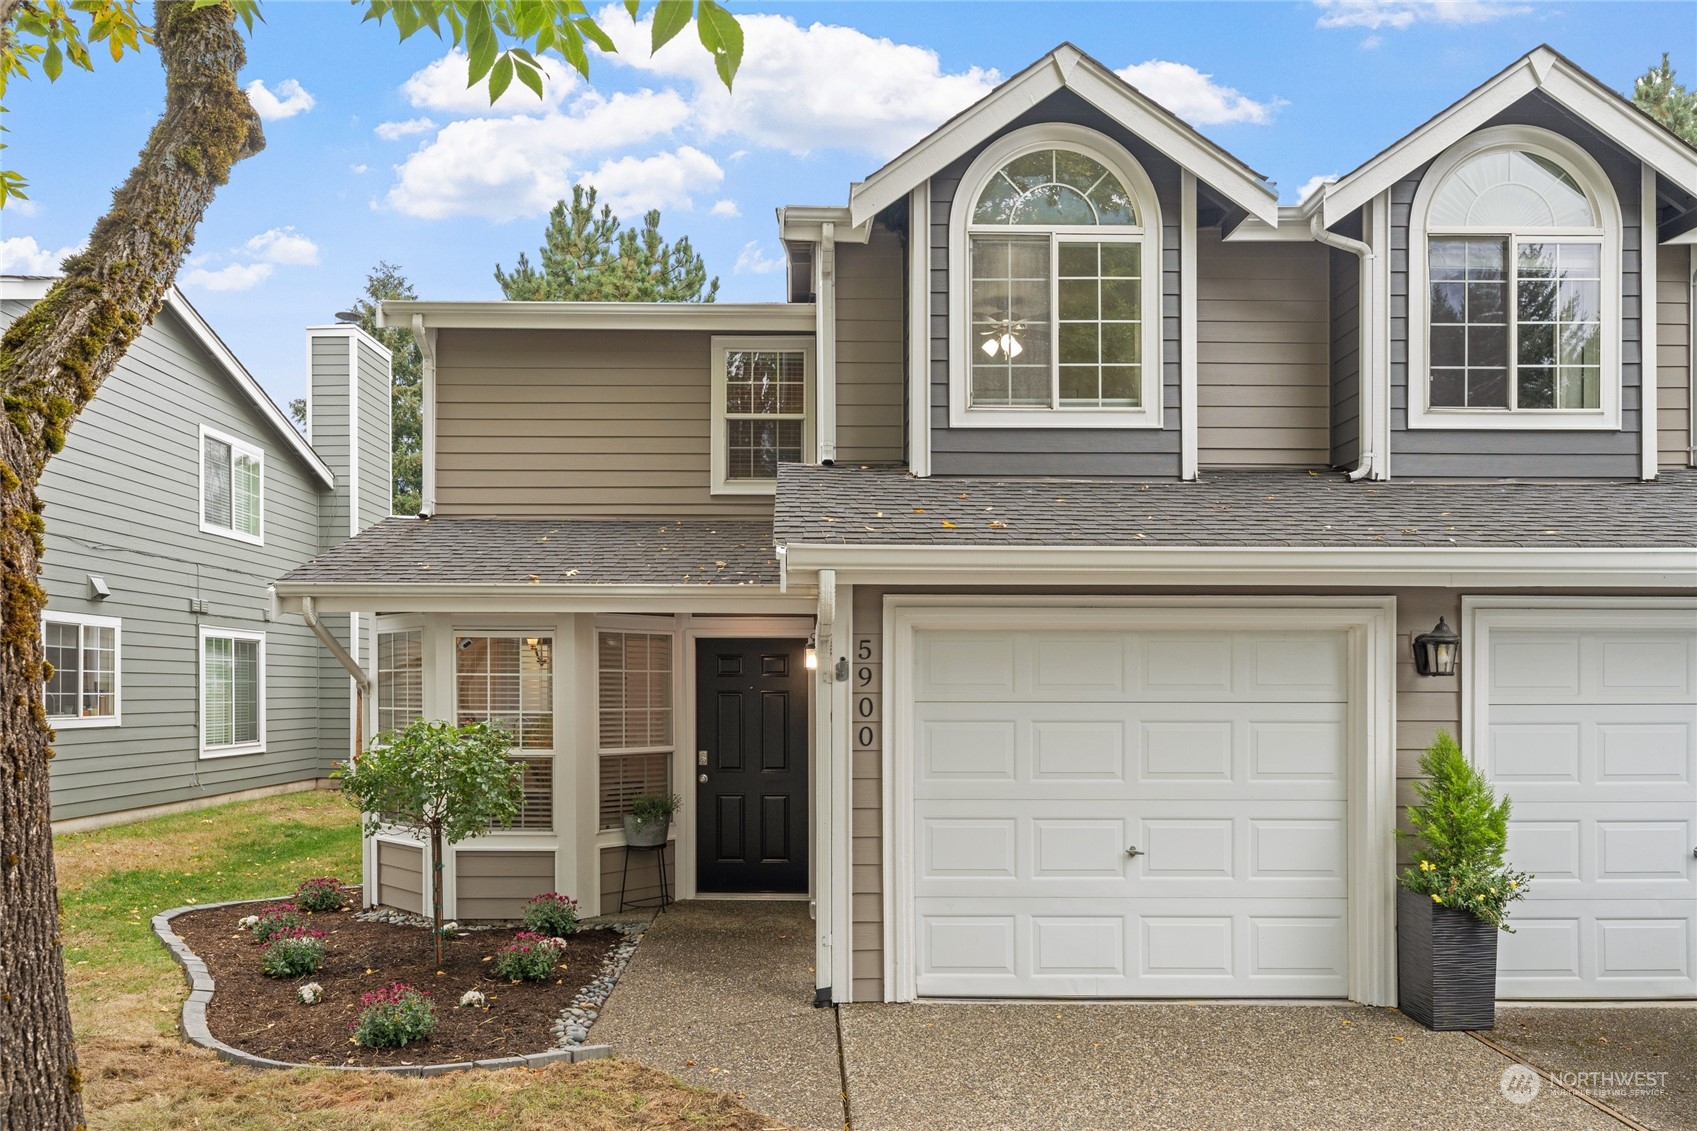
Almost every inch of this County Club Gardens townhome style condo has been beautifully updated with exquisite finishes; to include all new Quartz countertops, new carpet, new LVP flooring, and freshly painted interior and exterior. Main floor primary bedroom with en-suite; 2 more bedrooms upstairs WITH a spacious loft area perfect for a rec room; a full bath, PLUS a storage room with built-ins or large enough for a small office. Your fully fenced private back patio with personal gate access to large community park gives you a spacious yard with the upkeep done for you. LONG 1-car garage with updated HDXT diamond alloy flooring can be a flex room. Guest parking right outside your front door. Shopping and restaurants nearby too.
Interior Details
4175
3
3
Has Heating:
Yes
Heating Type:
Space
Has Cooling:
Yes
Cooling Type:
N/A
Has Fuel:
Yes
Fuel Type:
Electric
Has Basement:
No
Basement Type:
N/A
Has Flooring:
No
Flooring Type:
Carpet
Has Fireplace:
Yes
Fireplace Type:
N/A
Property Details
4086
Yes
Yes
Type:
Garage, Attached
Location:
N/A
Status:
N/A
Number of Spaces:
1
N/A
N/A
N/A
N/A
N/A
N/A
N/A
Construction Details
Townhouse
Wood Siding
N/A
Gable
Concrete
Tax History
Year
Amount
Land
Improvement
Percent Change
Assessment
2020
$2,272
$53,200
$157,400
--%
$210,600
2020
$2,272
$50,100
$138,600
--%
$188,700
2019
$1,976
$49,500
$130,900
--%
$180,400
2018
$2,192
$47,100
$116,100
--%
$163,200
2017
$1,802
$37,700
$103,400
--%
$141,100
2015
$1,565
$29,650
$89,800
--%
$119,450
2014
$1,219
$26,400
$69,700
--%
$96,100
2012
$1,386
$27,300
$76,700
--%
$104,000

Average Home Price in 98513
Nearby Properties
Zip Code
Price
Bed
Bath
Sqft
Lot
Sold Date
$301,900
$301,900
2 Beds
2.5 Baths
3,797 Sqft
3,061 Lot (sqft)
Sold 10/06/2026
$329,000
$329,000
2 Beds
2.5 Baths
3,797 Sqft
3,077 Lot (sqft)
Sold 10/05/2026
$314,500
$314,500
2 Beds
3 Baths
3,797 Sqft
3,051 Lot (sqft)
Sold 10/05/2026
$356,140
$356,140
3 Beds
3 Baths
4,175 Sqft
4,086 Lot (sqft)
Sold 10/06/2026
$355,640
$355,640
3 Beds
2 Baths
3,877 Sqft
533 Lot (sqft)
Sold 10/06/2026
$385,000
$385,000
3 Beds
3 Baths
4,175 Sqft
4,086 Lot (sqft)
Sold 09/29/2026
$325,000
$325,000
2 Beds
3 Baths
3,797 Sqft
3,077 Lot (sqft)
Sold 10/05/2026
$350,304
$350,304
3 Beds
2 Baths
3,877 Sqft
3,689 Lot (sqft)
Sold 10/05/2026