
Member Features
Find Real Estate Bargain!
Full foreclosure details
Home value, equity and ownership info
Find homes priced below market
Get full access with a FREE Account
Already a member?
$529,900
Listing Price4beds
3baths
2,480sqft
11,587sqft lot
608 Chardonnay Ct, Cambridge, WI 53523
Member Features
Find Real Estate Bargain!
Full foreclosure details
Home value, equity and ownership info
Find homes priced below market
Get full access with a FREE Account
Already a member?
For Sale
Off Market
Home type
Price / sqft
Year built
Home Details
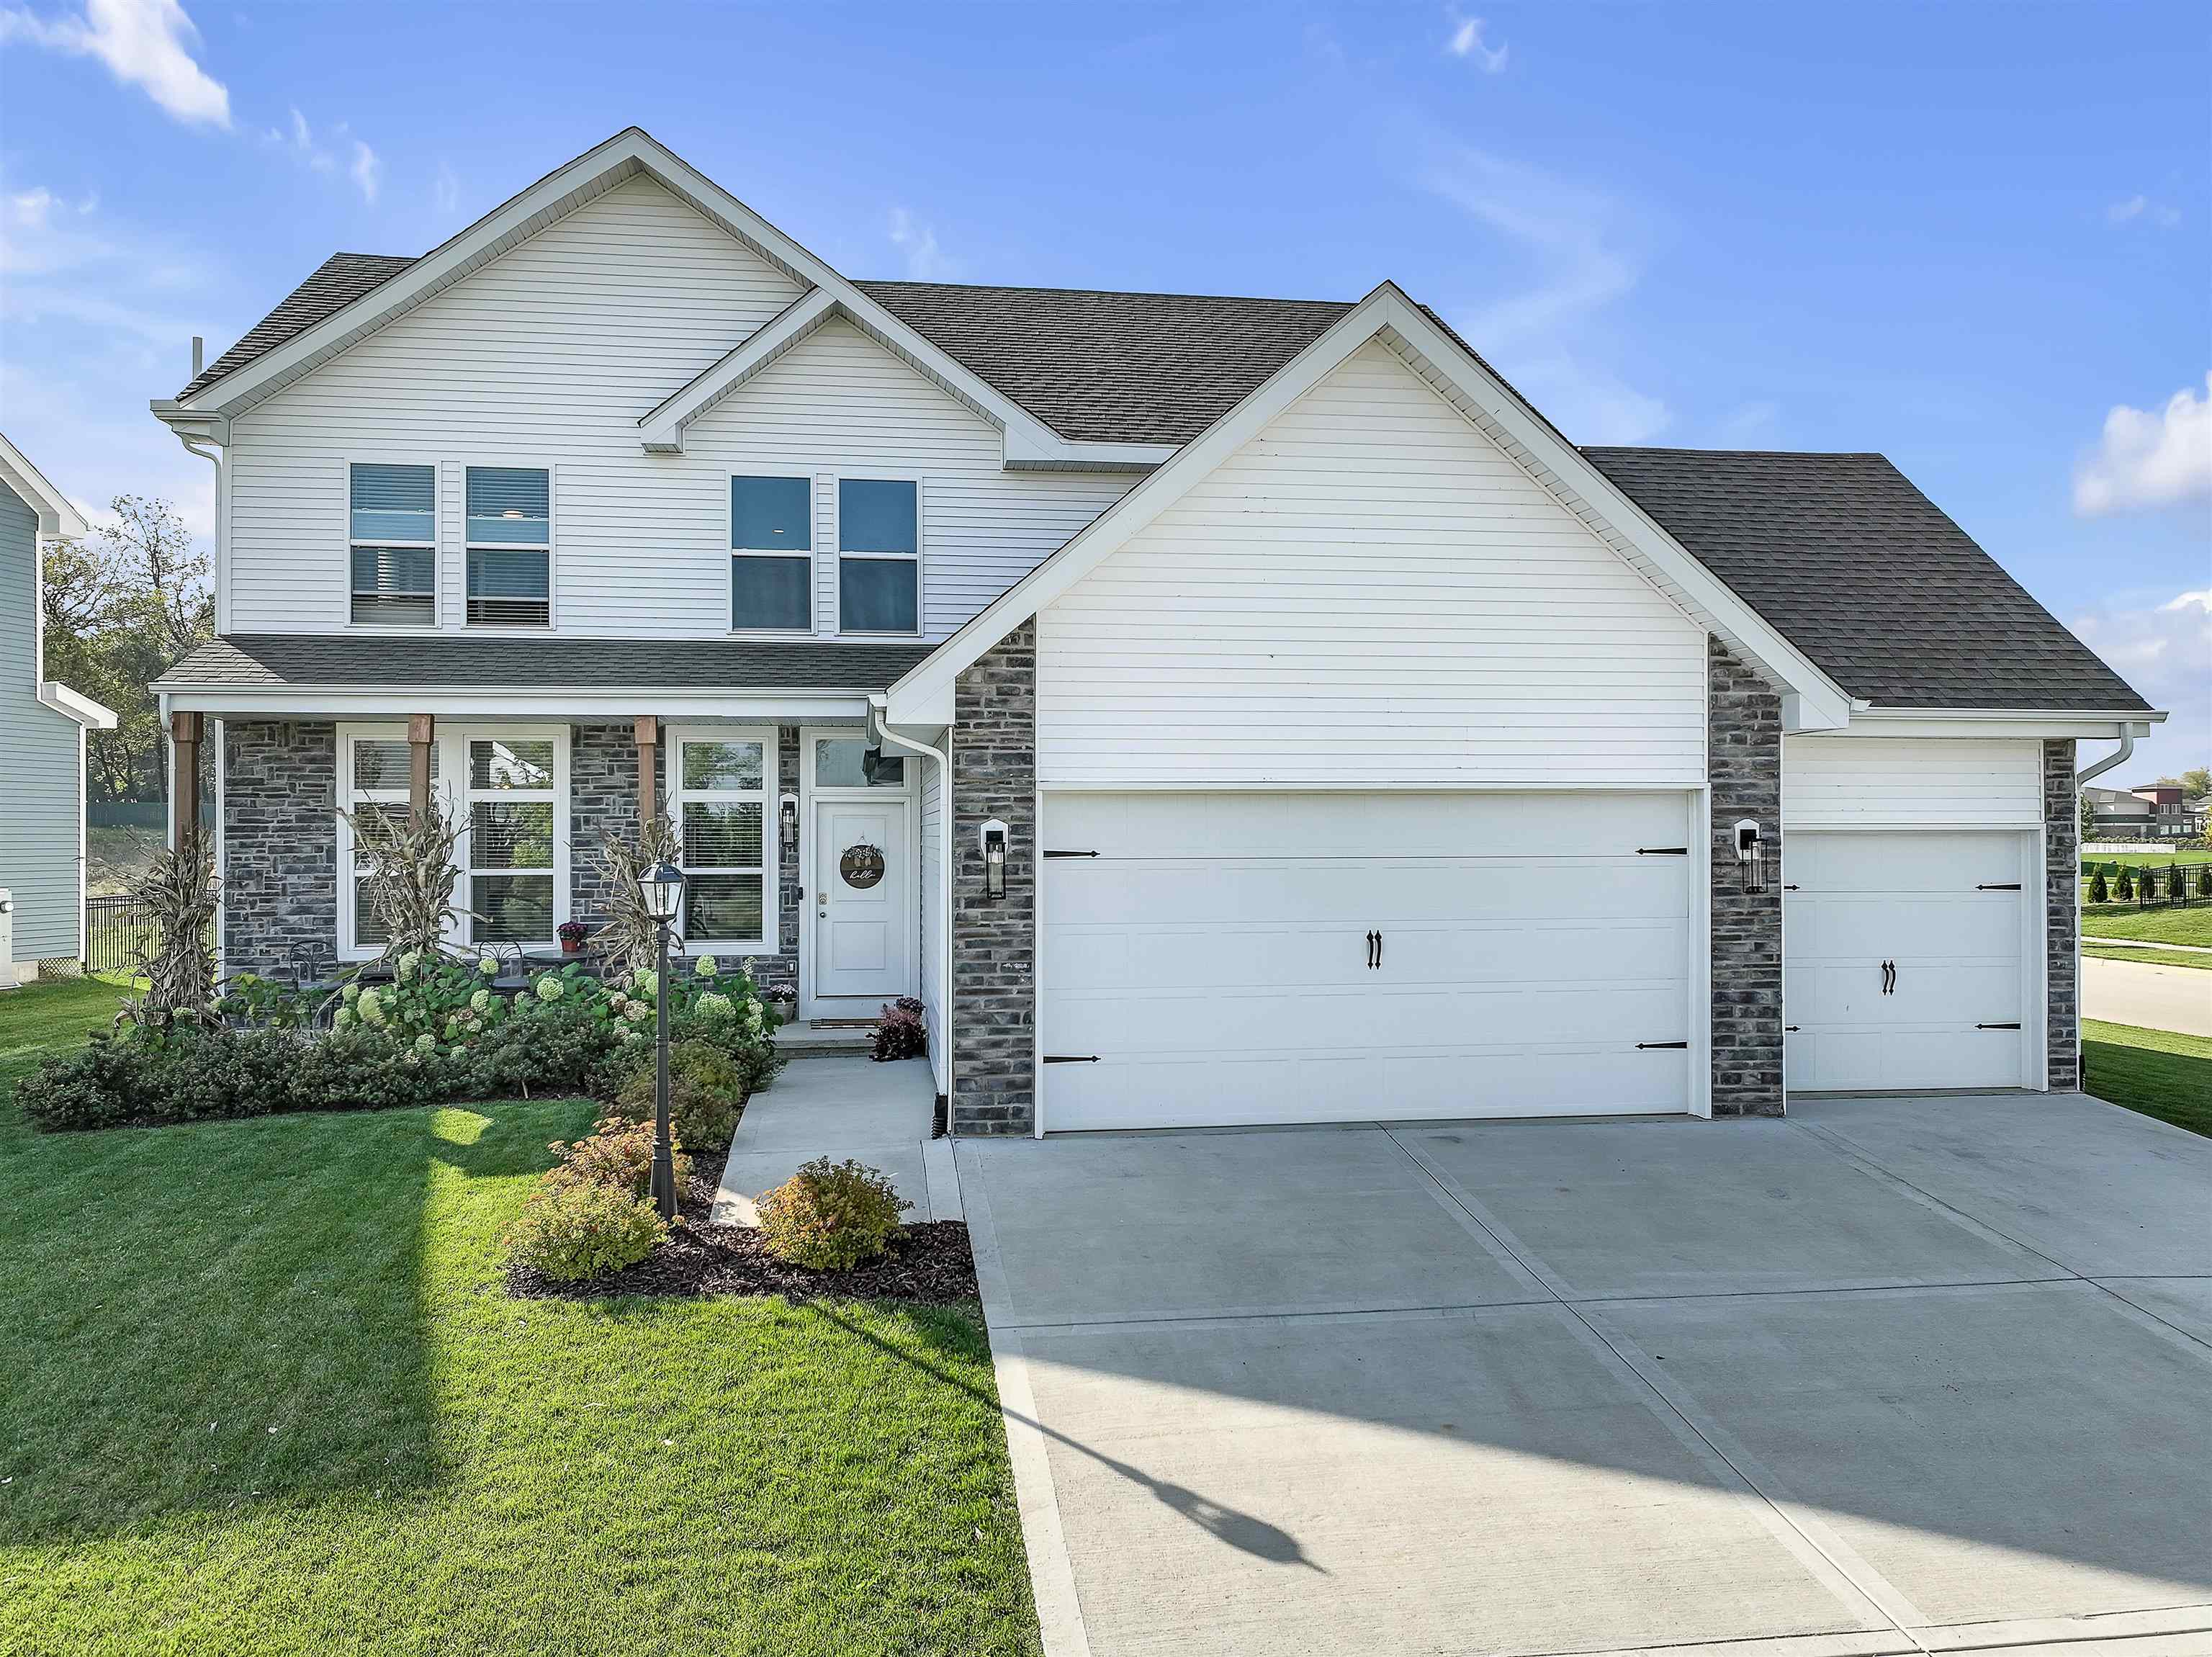
This exceptional 4 Bedroom, 2.5 Bath open concept home offers almost 2, 500 sq ft of space. The beautiful kitchen has granite counters, tile backsplash, large island, and walk in pantry. Laundry room is conveniently located upstairs, along with all the bedrooms, making daily chores a breeze. High ceilings and tall windows fill the home with a generous amount of natural light. Outside, enjoy the serenity of a quiet cul-de-sac, and beautifully designed patio with a fire pit. The backyard opens to green space and a wonderful walking path. The full basement includes an egress window, and is stubbed for an additional bathroom, offering the potential for even more living space. This home blends modern convenience with peaceful surroundings. Short and easy commute to Madison.
Interior Details
2480
4
3
Has Heating:
No
Heating Type:
None
Has Cooling:
No
Cooling Type:
N/A
Has Fuel:
No
Fuel Type:
N/A
Has Basement:
No
Basement Type:
N/A
Has Flooring:
No
Flooring Type:
N/A
Has Fireplace:
No
Fireplace Type:
N/A
Property Details
11587
No
No
Type:
N/A
Location:
N/A
Status:
N/A
Number of Spaces:
N/A
N/A
N/A
N/A
N/A
N/A
N/A
N/A
Construction Details
N/A
N/A
N/A
N/A
N/A
Tax History
Year
Amount
Land
Improvement
Percent Change
Assessment
2019
$1,003
$48,500
$0
--%
$48,500
2018
$2
$100
$0
--%
$100
2017
$2
$100
$0
--%
$100
2016
$2
$100
$0
--%
$100

Average Home Price in 53523
Nearby Properties
Zip Code
Price
Bed
Bath
Sqft
Lot
Sold Date
$529,900
4 Beds
3 Baths
2,480 Sqft
11,587 Lot (sqft)
Sold 09/29/2026



