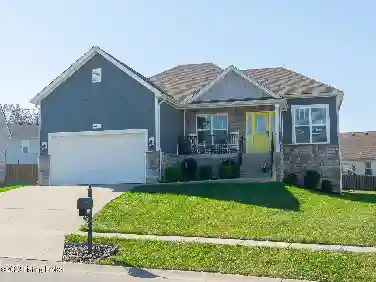
Member Features
Find Real Estate Bargain!
Full foreclosure details
Home value, equity and ownership info
Find homes priced below market
Get full access with a FREE Account
Already a member?
$777,759
Listing Price5beds
3baths
2,544sqft
15,394sqft lot
1907 Charbdin Pl, Louisville, KY 40207
Member Features
Find Real Estate Bargain!
Full foreclosure details
Home value, equity and ownership info
Find homes priced below market
Get full access with a FREE Account
Already a member?
For Sale
Off Market
Home type
Price / sqft
Year built
Home Details
Welcome to 1907 Charbdin Pl, Louisville, KY 40207. Come tour this beautifully reimagined Colonial nestled in the sought-after Riverwood neighborhoodwhere timeless architecture meets contemporary living. Fully renovated and truly move-in ready, this home offers a seamless blend of charm, style, and function. Step inside to discover a bright, open-concept floor plan designed with versatility in mind. At the heart of the home is a gourmet chef's kitchen, thoughtfully outfitted with marble countertops, touchscreen stainless steel appliances, a beverage center, and soft-close white shaker cabinetry. Flowing effortlessly from the kitchen is a spacious deck complete with a built-in gas grill, granite countertops, and a wet barperfect for entertaining. The inviting family room features a stunning creek stone wood-burning fireplace, creating the ideal space to relax or host cozy gatherings. A flexible living room and open dining area on the main floor offer even more room to tailor the space to your lifestyle. Whether for an office, library, or playroom. Upstairs you'll find three generously sized bedrooms, a stylish full bath, and a private primary suite featuring a walk-in closet and a spa-inspired en-suite bath with a double vanity, stand-up shower, and soaking tub. The finished lower level adds even more functional space, including a second family room, fifth bedroom with private access (ideal for guests or in-laws), and plenty of storage. Additional features include new windows
Interior Details
2544
5
3
Has Heating:
Yes
Heating Type:
Central
Has Cooling:
Yes
Cooling Type:
Central
Has Fuel:
No
Fuel Type:
N/A
Has Basement:
No
Basement Type:
Finished
Has Flooring:
No
Flooring Type:
Covered
Has Fireplace:
Yes
Fireplace Type:
N/A
Property Details
15394
No
No
Type:
Garage, Attached
Location:
N/A
Status:
N/A
Number of Spaces:
2
N/A
N/A
N/A
N/A
N/A
N/A
N/A
Construction Details
Conventional
Brick Veneer
N/A
Gable
Composition Shingle
Tax History
Year
Amount
Land
Improvement
Percent Change
Assessment
2019
$4,639
$100,000
$311,020
--%
$411,020
2019
$4,639
$100,000
$350,320
--%
$450,320
2018
$4,583
$100,000
$350,320
--%
$450,320
2017
$4,331
$100,000
$350,320
--%
$450,320
2016
$4,359
$100,000
$350,320
--%
$450,320
2014
$2,918
$69,000
$242,940
--%
$311,940
2013
$2,918
$69,000
$242,940
--%
$311,940
2012
$2,911
$69,000
$242,940
--%
$311,940

Average Home Price in 40207
Nearby Properties
Zip Code
Price
Bed
Bath
Sqft
Lot
Sold Date
$528,116
$528,116
2 Beds
3.5 Baths
2,800 Sqft
21,109 Lot (sqft)
Sold 10/12/2026
$693,382
$693,382
-- Beds
2 Baths
2,223 Sqft
10,136 Lot (sqft)
Sold 10/01/2026
$1,245,834
$1,245,834
-- Beds
2 Baths
2,318 Sqft
14,044 Lot (sqft)
Sold 08/14/2026
$800,000
$800,000
5 Beds
5 Baths
2,504 Sqft
23,396 Lot (sqft)
Sold 10/12/2026
$621,430
1 Beds
3.5 Baths
2,500 Sqft
49,179 Lot (sqft)
Sold 10/27/2026
$1,189,919
$1,189,919
2 Beds
3.5 Baths
2,829 Sqft
35,872 Lot (sqft)
Sold 10/27/2026
$710,018
$710,018
2 Beds
2.5 Baths
2,737 Sqft
17,302 Lot (sqft)
Sold 10/27/2026
$804,472
-- Beds
2.5 Baths
2,900 Sqft
18,700 Lot (sqft)
Sold 10/26/2026
$706,628
$706,628
2 Beds
2 Baths
2,626 Sqft
21,018 Lot (sqft)
Sold 10/26/2026