Member Features
Find Real Estate Bargain!
Full foreclosure details
Home value, equity and ownership info
Find homes priced below market
Get full access with a FREE Account
Already a member?
$362,230
Listing Price3beds
2baths
1,885sqft
--sqft lot
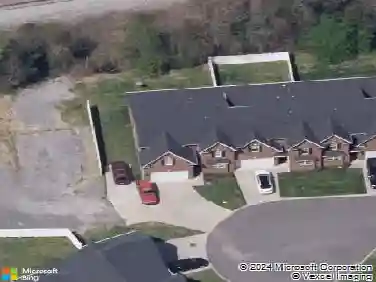
8852 Chapman Trace Way, Knoxville, TN 37920
Member Features
Find Real Estate Bargain!
Full foreclosure details
Home value, equity and ownership info
Find homes priced below market
Get full access with a FREE Account
Already a member?
For Sale
Off Market
Home type
Price / sqft
Year built
Home Details
Welcome to the Marigold at Chapman Trace, an exceptional move in ready new construction townhome located in Knoxville. This stylish, modern home features 3 spacious bedrooms, 2.5 baths, and two stories of exquisite living space, designed with high-end finishes and contemporary touches throughout.nnThe open-concept floor plan is filled with natural light, creating a bright and inviting atmosphere for both relaxation and entertaining. The gourmet kitchen is a chef's dream, showcasing top-of-the-line stainless steel appliances, custom cabinetry, a large center island, and a cozy eat-in dining area. The luxurious primary suite upstairs offers a spa-like bathroom with dual vanities, large walk-in closet and plenty of space to unwind.nnUpstairs you'll also find two additional bedrooms, a convenient laundry room, and another full bath. The home also features an attached 2-car garage and a private outdoor patio - ideal for enjoying East Tennessee's beautiful weather.nnOpen House Hours: Thursday - Monday, 1 PM - 5 PM.nnDon't miss your chance to own a piece of Knoxville's rapidly growing community in the stunning East Tennessee Mountains. convenient to Downtown Knoxville, Seymour, Sevierville and University of Tennessee Campus. Call today to schedule a tour!nYour dream home awaits in the Marigold of Chapman Trace!nnSeller will pay 1% of the purchase price towards buyers closing costs with the use of Home Front Mortgage.
Interior Details
1885
3
2
Has Heating:
Yes
Heating Type:
Forced Air With Air Conditioning
Has Cooling:
Yes
Cooling Type:
N/A
Has Fuel:
No
Fuel Type:
N/A
Has Basement:
No
Basement Type:
No Basement
Has Flooring:
No
Flooring Type:
N/A
Has Fireplace:
Yes
Fireplace Type:
N/A
Property Details
N/A
No
No
Type:
N/A
Location:
N/A
Status:
N/A
Number of Spaces:
N/A
No
No
No
No
No
No
No
Construction Details
Townhouse
Siding (not Specified)
N/A
N/A
Composition Shingle
Tax History
Year
Amount
Land
Improvement
Percent Change
Assessment

Average Home Price in 37920
Nearby Properties
Zip Code
Price
Bed
Bath
Sqft
Lot
Sold Date
$386,944
3 Beds
-- Baths
1,850 Sqft
0 Lot (sqft)
Sold 10/13/2026
$375,945
3 Beds
-- Baths
1,850 Sqft
0 Lot (sqft)
Sold 10/18/2026
$390,000
3 Beds
2 Baths
1,850 Sqft
0 Lot (sqft)
Sold 10/18/2026
$359,900
3 Beds
3 Baths
1,850 Sqft
0 Lot (sqft)
Sold 10/18/2026
$379,124
3 Beds
1.5 Baths
1,885 Sqft
0 Lot (sqft)
Sold 10/18/2026