Member Features
Find Real Estate Bargain!
Full foreclosure details
Home value, equity and ownership info
Find homes priced below market
Get full access with a FREE Account
Already a member?
$390,000
Listing Price3beds
2baths
1,850sqft
--sqft lot
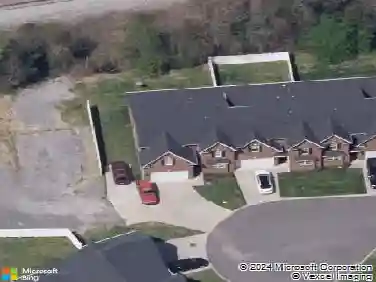
8851 Chapman Trace Way, Knoxville, TN 37920
Member Features
Find Real Estate Bargain!
Full foreclosure details
Home value, equity and ownership info
Find homes priced below market
Get full access with a FREE Account
Already a member?
For Sale
Off Market
Home type
Price / sqft
Year built
Home Details
Welcome to the staged Model Home at Chapman Trace featuring the Marigold floor plan. This home is a representation of the homes being built in the Chapman Trace community. We currently have available floor plans in the community both move in ready and presales available for custom finish selections. The Marigold floor plan offers 9ft ceilings on the main level with 8ft tall exterior doors, oversized windows and a variety of luxury finish options. This floorplan is 1850 sqft, has a two-car garage, open concept Kitchen/Dining/Living Room on the Main level. While the 2nd floor features 3 spacious bedrooms, 2 large bathrooms with dual vanities, large bonus loft space, lots of storage and laundry room. 1 year builders warranty included.nnHomes either have a back patio or back deck. Back yards are welcome to be fenced in with HOA approval. HOA fee covers lawn care and pool fees. The pool area will feature a pavilion with bathrooms and a picnic area.nnAll buyers must be approved through Home Front Mortgage Company within 2 days of the bound contract date.
Interior Details
1850
3
2
Has Heating:
Yes
Heating Type:
Forced Air With Air Conditioning
Has Cooling:
Yes
Cooling Type:
N/A
Has Fuel:
Yes
Fuel Type:
Gas
Has Basement:
No
Basement Type:
N/A
Has Flooring:
No
Flooring Type:
N/A
Has Fireplace:
Yes
Fireplace Type:
N/A
Property Details
N/A
No
No
Type:
N/A
Location:
N/A
Status:
N/A
Number of Spaces:
N/A
No
No
No
No
No
No
No
Construction Details
Townhouse
Siding (not Specified)
N/A
N/A
Composition Shingle
Tax History
Year
Amount
Land
Improvement
Percent Change
Assessment

Average Home Price in 37920
Nearby Properties
Zip Code
Price
Bed
Bath
Sqft
Lot
Sold Date
$386,944
3 Beds
-- Baths
1,850 Sqft
0 Lot (sqft)
Sold 10/13/2026
$359,900
3 Beds
3 Baths
1,850 Sqft
0 Lot (sqft)
Sold 10/18/2026
$347,234
3 Beds
2 Baths
1,850 Sqft
0 Lot (sqft)
Sold 10/13/2026
$375,945
3 Beds
-- Baths
1,850 Sqft
0 Lot (sqft)
Sold 10/18/2026
$362,230
3 Beds
2 Baths
1,885 Sqft
0 Lot (sqft)
Sold 10/13/2026
$379,124
3 Beds
1.5 Baths
1,885 Sqft
0 Lot (sqft)
Sold 10/18/2026
$362,150
3 Beds
3 Baths
1,850 Sqft
0 Lot (sqft)
Sold 10/18/2026