
Member Features
Find Real Estate Bargain!
Full foreclosure details
Home value, equity and ownership info
Find homes priced below market
Get full access with a FREE Account
Already a member?
$168,500
Listing Price2beds
1baths
1,009sqft
3,124sqft lot
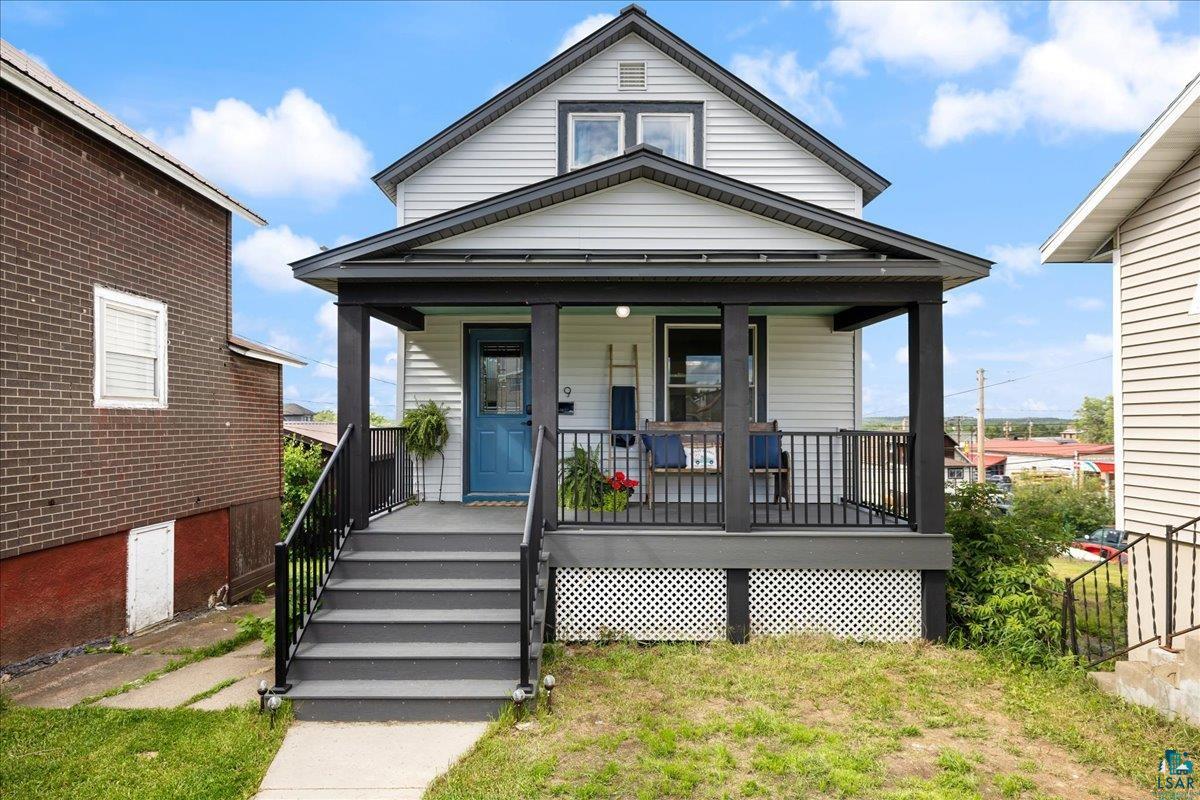
119 W Chapman St, Ely, MN 55731
Member Features
Find Real Estate Bargain!
Full foreclosure details
Home value, equity and ownership info
Find homes priced below market
Get full access with a FREE Account
Already a member?
For Sale
Off Market
Home type
Price / sqft
Year built
Home Details
Delightfully Inviting two bedroom, one bath home located within walking distance to an energetic and lively part of Ely. This totally renovated home boasts a newer metal roof, new vinyl siding, and a newly excavated 2 car parking spot on the alley side of the home for off street parking. The inside features beamed ceiling in the living room, hardwood floors in the living, dining and both bedrooms, an informal dining room with a view, a spacious kitchen with new Stainless Steel appliances, new cabinets, new kitchen sink, a new picture window for a view and a new commercial glass door leading to the spacious deck with a view. Come experience the talent and care that went into turning a house needing work into the Delightfully Inviting Home it is today. Includes all the charming furnishings. Compliant Sewerline. Perfect for a short term rental. Motivated Seller is offering $10, 000 in Seller Paid Concessions to the Buyer.
Interior Details
1009
2
1
Has Heating:
No
Heating Type:
N/A
Has Cooling:
Yes
Cooling Type:
Central
Has Fuel:
Yes
Fuel Type:
Oil
Has Basement:
No
Basement Type:
Basement (unspecified)
Has Flooring:
No
Flooring Type:
N/A
Has Fireplace:
Yes
Fireplace Type:
N/A
Property Details
3124
No
No
Type:
N/A
Location:
N/A
Status:
N/A
Number of Spaces:
N/A
No
No
No
No
No
No
No
Construction Details
N/A
Aluminum/vinyl
N/A
N/A
N/A
Tax History
Year
Amount
Land
Improvement
Percent Change
Assessment
2020
$940
$3,800
$42,300
--%
$46,100
2019
$898
$3,800
$41,500
--%
$45,300
2018
$222
$2,220
$22,200
--%
$24,420
2017
$234
$2,040
$21,540
--%
$23,580
2016
$246
$2,300
$24,000
--%
$26,300
2014
$228
$2,300
$22,200
--%
$24,500
2013
$216
$2,300
$21,300
--%
$23,600
2011
$236
$2,300
$22,200
--%
$24,500

Average Home Price in 55731
Nearby Properties
Zip Code
Price
Bed
Bath
Sqft
Lot
Sold Date
$58,934
$58,934
3 Beds
2.25 Baths
1,125 Sqft
6,611 Lot (sqft)
Sold 10/13/2026
$114,000
$114,000
3 Beds
1.25 Baths
941 Sqft
10,082 Lot (sqft)
Sold 10/18/2026
$152,500
$152,500
4 Beds
1 Baths
975 Sqft
60,171 Lot (sqft)
Sold 10/13/2026
$178,000
$178,000
3 Beds
1 Baths
927 Sqft
3,183 Lot (sqft)
Sold 09/29/2026
$169,000
$169,000
3 Beds
2 Baths
1,152 Sqft
4,668 Lot (sqft)
Sold 09/29/2026
$168,500
$168,500
2 Beds
1 Baths
1,009 Sqft
3,124 Lot (sqft)
Sold 09/29/2026
$193,000
$193,000
2 Beds
2 Baths
858 Sqft
4,724 Lot (sqft)
Sold 10/13/2026
$192,059
$192,059
3 Beds
2 Baths
1,140 Sqft
6,248 Lot (sqft)
Sold NaN/NaN/NaN
$157,738
$157,738
3 Beds
0.75 Baths
996 Sqft
8,245 Lot (sqft)
Sold 10/18/2026




