
Member Features
Find Real Estate Bargain!
Full foreclosure details
Home value, equity and ownership info
Find homes priced below market
Get full access with a FREE Account
Already a member?
$679,000
Listing Price5beds
4baths
2,802sqft
47,916sqft lot
75 Chapman Dr, Rochester, NH 03839
Member Features
Find Real Estate Bargain!
Full foreclosure details
Home value, equity and ownership info
Find homes priced below market
Get full access with a FREE Account
Already a member?
For Sale
Off Market
Home type
Price / sqft
Year built
Home Details
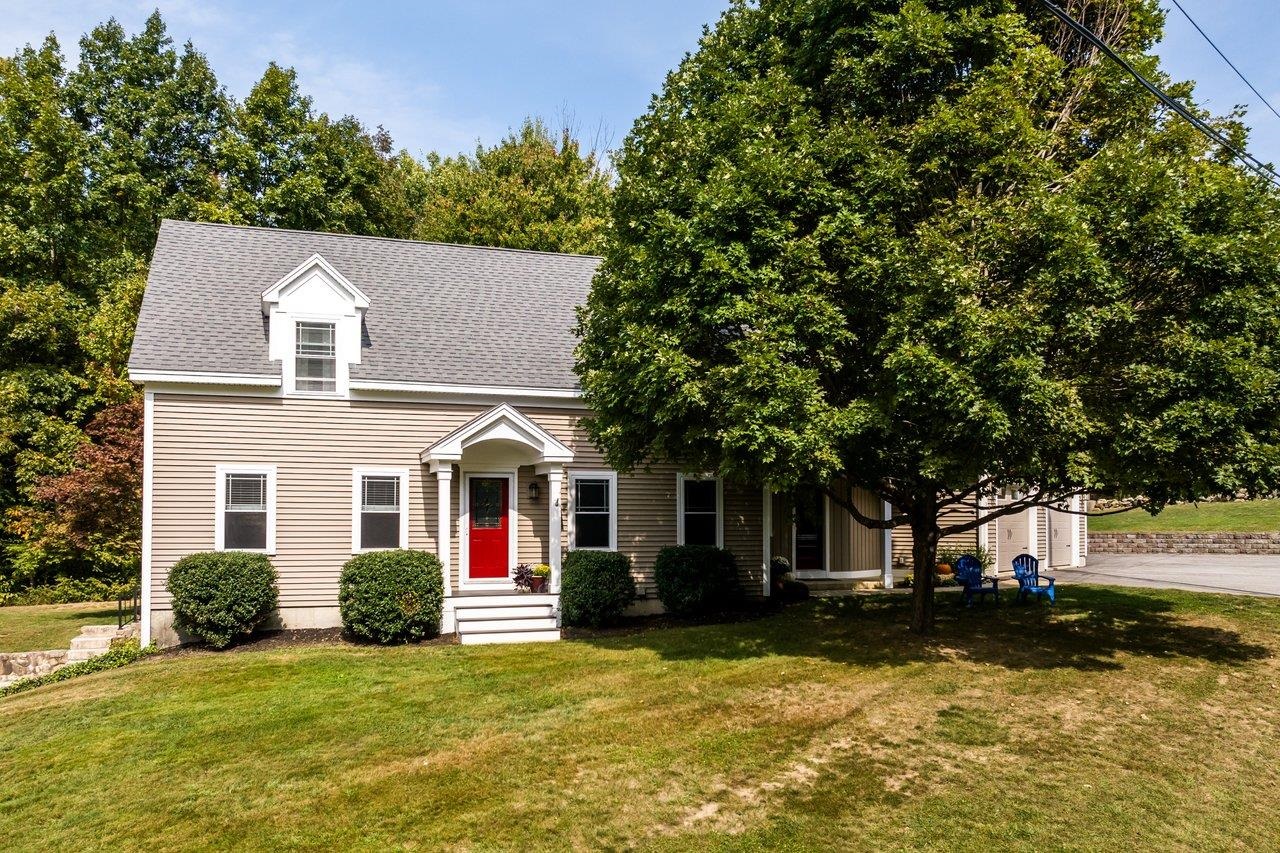
Welcome to 75 Chapman Drive, where timeless charm meets modern comfort in this meticulously maintained and fully updated Cape. Boasting 4 bedrooms, 3 baths, & an additional 1 bed/1 bath in-law suite (ADU), this home is perfect for family living and entertaining. Thoughtfully renovated over the past six years, the property features a brand-new kitchen with granite countertops and stainless steel appliances, updated bathrooms, new windows, siding, and roof, along with a stunning primary suite addition. You'll love the heated floors in the garage, entryway, & laundry room, which add a touch of luxury to everyday living. Enter through the oversized breezeway with radiant heat, and be greeted by an expansive laundry room, office/den, & a bright, inviting kitchen that flows effortlessly into the dining and living areasperfect for gatherings. Upstairs, discover 3 more bedrooms, a full bath, a spacious rec room, & the serene primary suite w/a cozy seating area, bath, & large walk-in closet. The walkout lower level leads to the in-law/ADU, complete w/ a private entrance, kitchen, laundry, & living spaceideal for extended family or rental income, with market potential between $1, 595$1, 795 per month. Outside, the large deck, above-ground pool, playground, & mature landscaping, including apple trees, create a perfect setting for outdoor entertaining. This home truly offers a blend of comfort, style, and income-generating possibilities. Welcome home.....
Interior Details
2802
5
4
Has Heating:
Yes
Heating Type:
Hot Water
Has Cooling:
No
Cooling Type:
N/A
Has Fuel:
Yes
Fuel Type:
Gas
Has Basement:
No
Basement Type:
Unfinished
Has Flooring:
No
Flooring Type:
N/A
Has Fireplace:
Yes
Fireplace Type:
N/A
Property Details
47916
No
No
Type:
Garage, Basement
Location:
N/A
Status:
N/A
Number of Spaces:
1
N/A
N/A
N/A
N/A
N/A
N/A
N/A
Construction Details
Cape Cod
Aluminum/vinyl
N/A
Gable
Asphalt
Tax History
Year
Amount
Land
Improvement
Percent Change
Assessment
2020
$9,945
$55,300
$348,800
--%
$404,100
2019
$9,156
$55,300
$312,400
--%
$367,700
2018
$6,905
$55,300
$195,600
--%
$250,900
2017
$6,074
$55,300
$175,400
--%
$230,700
2016
$5,737
$55,200
$147,800
--%
$203,000
2014
$5,447
$55,200
$143,100
--%
$198,300
2013
$5,388
$65,300
$139,100
--%
$204,400
2012
$5,249
$65,300
$139,100
--%
$204,400

Average Home Price in 03839
Nearby Properties
Zip Code
Price
Bed
Bath
Sqft
Lot
Sold Date
$679,000
$679,000
5 Beds
4 Baths
2,802 Sqft
47,916 Lot (sqft)
Sold 10/05/2026




