
Member Features
Find Real Estate Bargain!
Full foreclosure details
Home value, equity and ownership info
Find homes priced below market
Get full access with a FREE Account
Already a member?
$825,000
Listing Price3beds
3baths
2,554sqft
--sqft lot
1910 Chapman Ave, Rockville, MD 20852
Member Features
Find Real Estate Bargain!
Full foreclosure details
Home value, equity and ownership info
Find homes priced below market
Get full access with a FREE Account
Already a member?
For Sale
Off Market
Home type
Price / sqft
Year built
Home Details
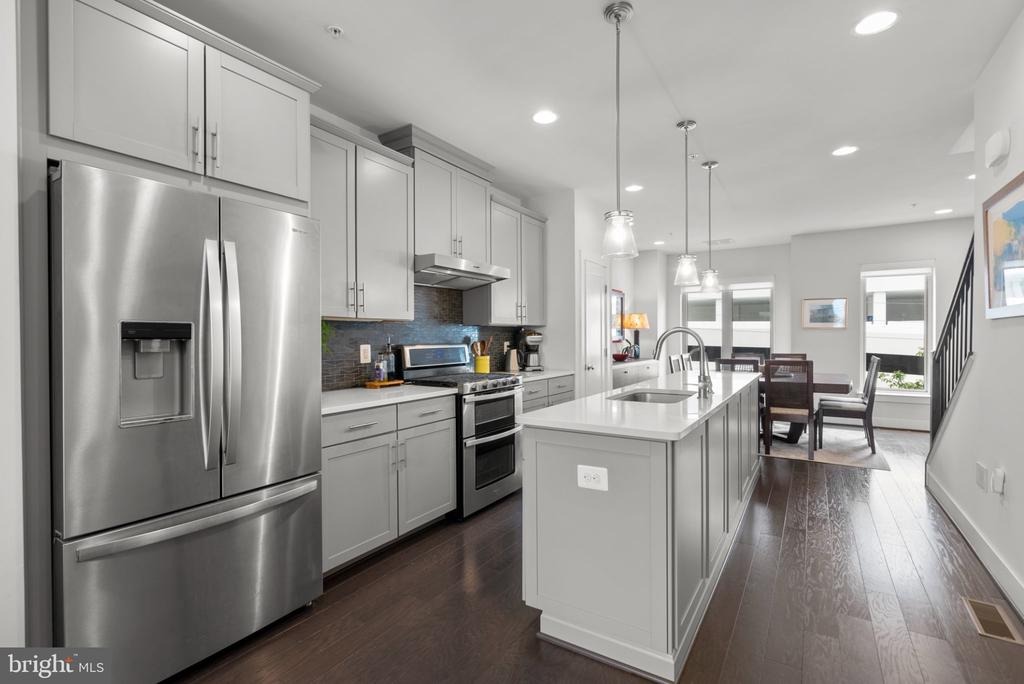
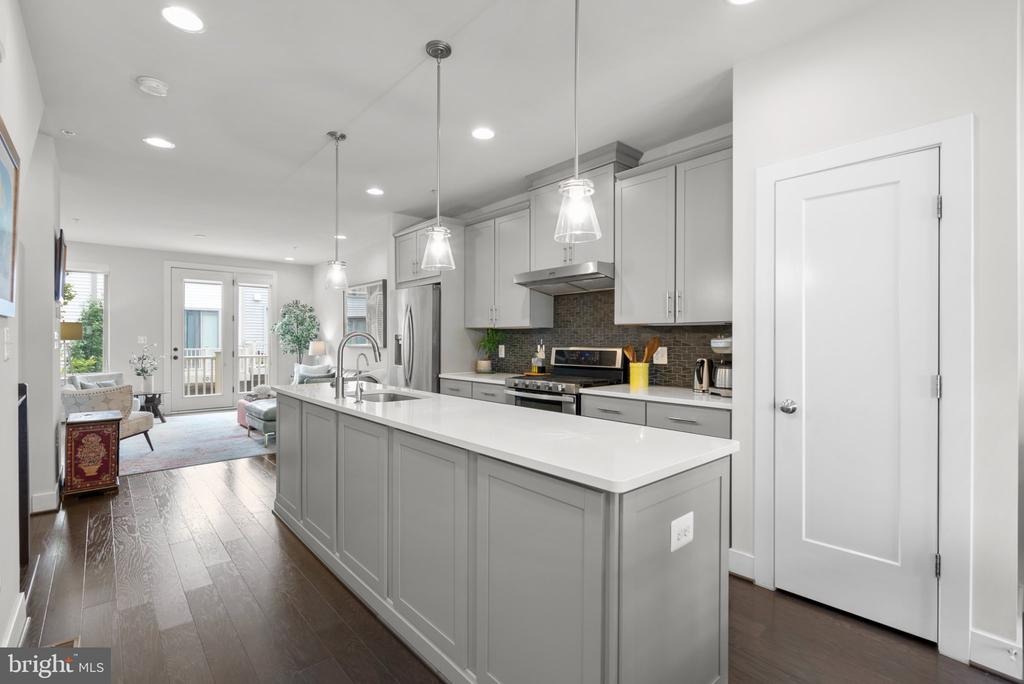
Unexpectedly quiet. Exceptionally connected. Designed for easy living.nnJust two blocks from Twinbrook Metros Red Line, 1910 Chapman Avenue allows for exceptional convenience right outside your door. Wegmans, Twinbrook Quarter and the shops, restaurants and everyday essentials along Rockville Pike are all close by, while Rockville Town Center is just one Metro stop away. Bethesda and Washington, DC are easily accessible by rail, with nearby access to Route 355, I-270 and the Capital Beltway making commuting throughout the region equally convenient. Yet step inside and the pace changes completely. Well-insulated windows create a peaceful interior that feels far removed from the activity nearby.nnSpanning four beautifully finished levels and approximately 2,554 square feet, this sophisticated luxury townhome features three bedrooms and three-and-a-half baths. The entry level offers a versatile flex space ideal for an office, den or fitness room, along with a powder room, custom built-in drop zone and access to the attached garage and private driveway.nnUpstairs, hardwood floors connect the open living and dining areas with a showpiece kitchen centered around an oversized quartz-topped island. Upgraded cabinetry, a designer backsplash and stainless-steel appliances-including a dual-oven gas range and vent hood-complete the space. A sleek linear fireplace with custom built-ins anchors the living room, while a balcony provides a welcome spot outdoors.nnThe bedroom level includes a
Interior Details
2554
3
3
Has Heating:
No
Heating Type:
N/A
Has Cooling:
No
Cooling Type:
N/A
Has Fuel:
No
Fuel Type:
N/A
Has Basement:
No
Basement Type:
N/A
Has Flooring:
No
Flooring Type:
N/A
Has Fireplace:
Yes
Fireplace Type:
N/A
Property Details
N/A
No
No
Type:
N/A
Location:
N/A
Status:
N/A
Number of Spaces:
N/A
N/A
N/A
N/A
N/A
N/A
N/A
N/A
Construction Details
Condo/apartment
N/A
N/A
N/A
N/A
Tax History
Year
Amount
Land
Improvement
Percent Change
Assessment
2021
$9,349
$232,500
$542,500
--%
$775,000
0
$0
$0
$0
--%
$0

Average Home Price in 20852
Nearby Properties
Zip Code
Price
Bed
Bath
Sqft
Lot
Sold Date
$844,906
$844,906
-- Beds
-- Baths
2,554 Sqft
0 Lot (sqft)
Sold 06/15/2026
$869,000
-- Beds
-- Baths
2,554 Sqft
0 Lot (sqft)
Sold 10/05/2026
$797,500
-- Beds
4 Baths
2,712 Sqft
1,775 Lot (sqft)
Sold 10/06/2026
$735,778
$735,778
-- Beds
2.5 Baths
2,307 Sqft
1,625 Lot (sqft)
Sold 10/06/2026
$685,672
$685,672
-- Beds
3 Baths
2,307 Sqft
1,625 Lot (sqft)
Sold 10/05/2026





