
Member Features
Find Real Estate Bargain!
Full foreclosure details
Home value, equity and ownership info
Find homes priced below market
Get full access with a FREE Account
Already a member?
$699,900
Listing Price5beds
6baths
5,577sqft
21,606sqft lot
407 E Chapin St, Cadillac, MI 49601
Member Features
Find Real Estate Bargain!
Full foreclosure details
Home value, equity and ownership info
Find homes priced below market
Get full access with a FREE Account
Already a member?
For Sale
Off Market
Home type
Price / sqft
Year built
Home Details
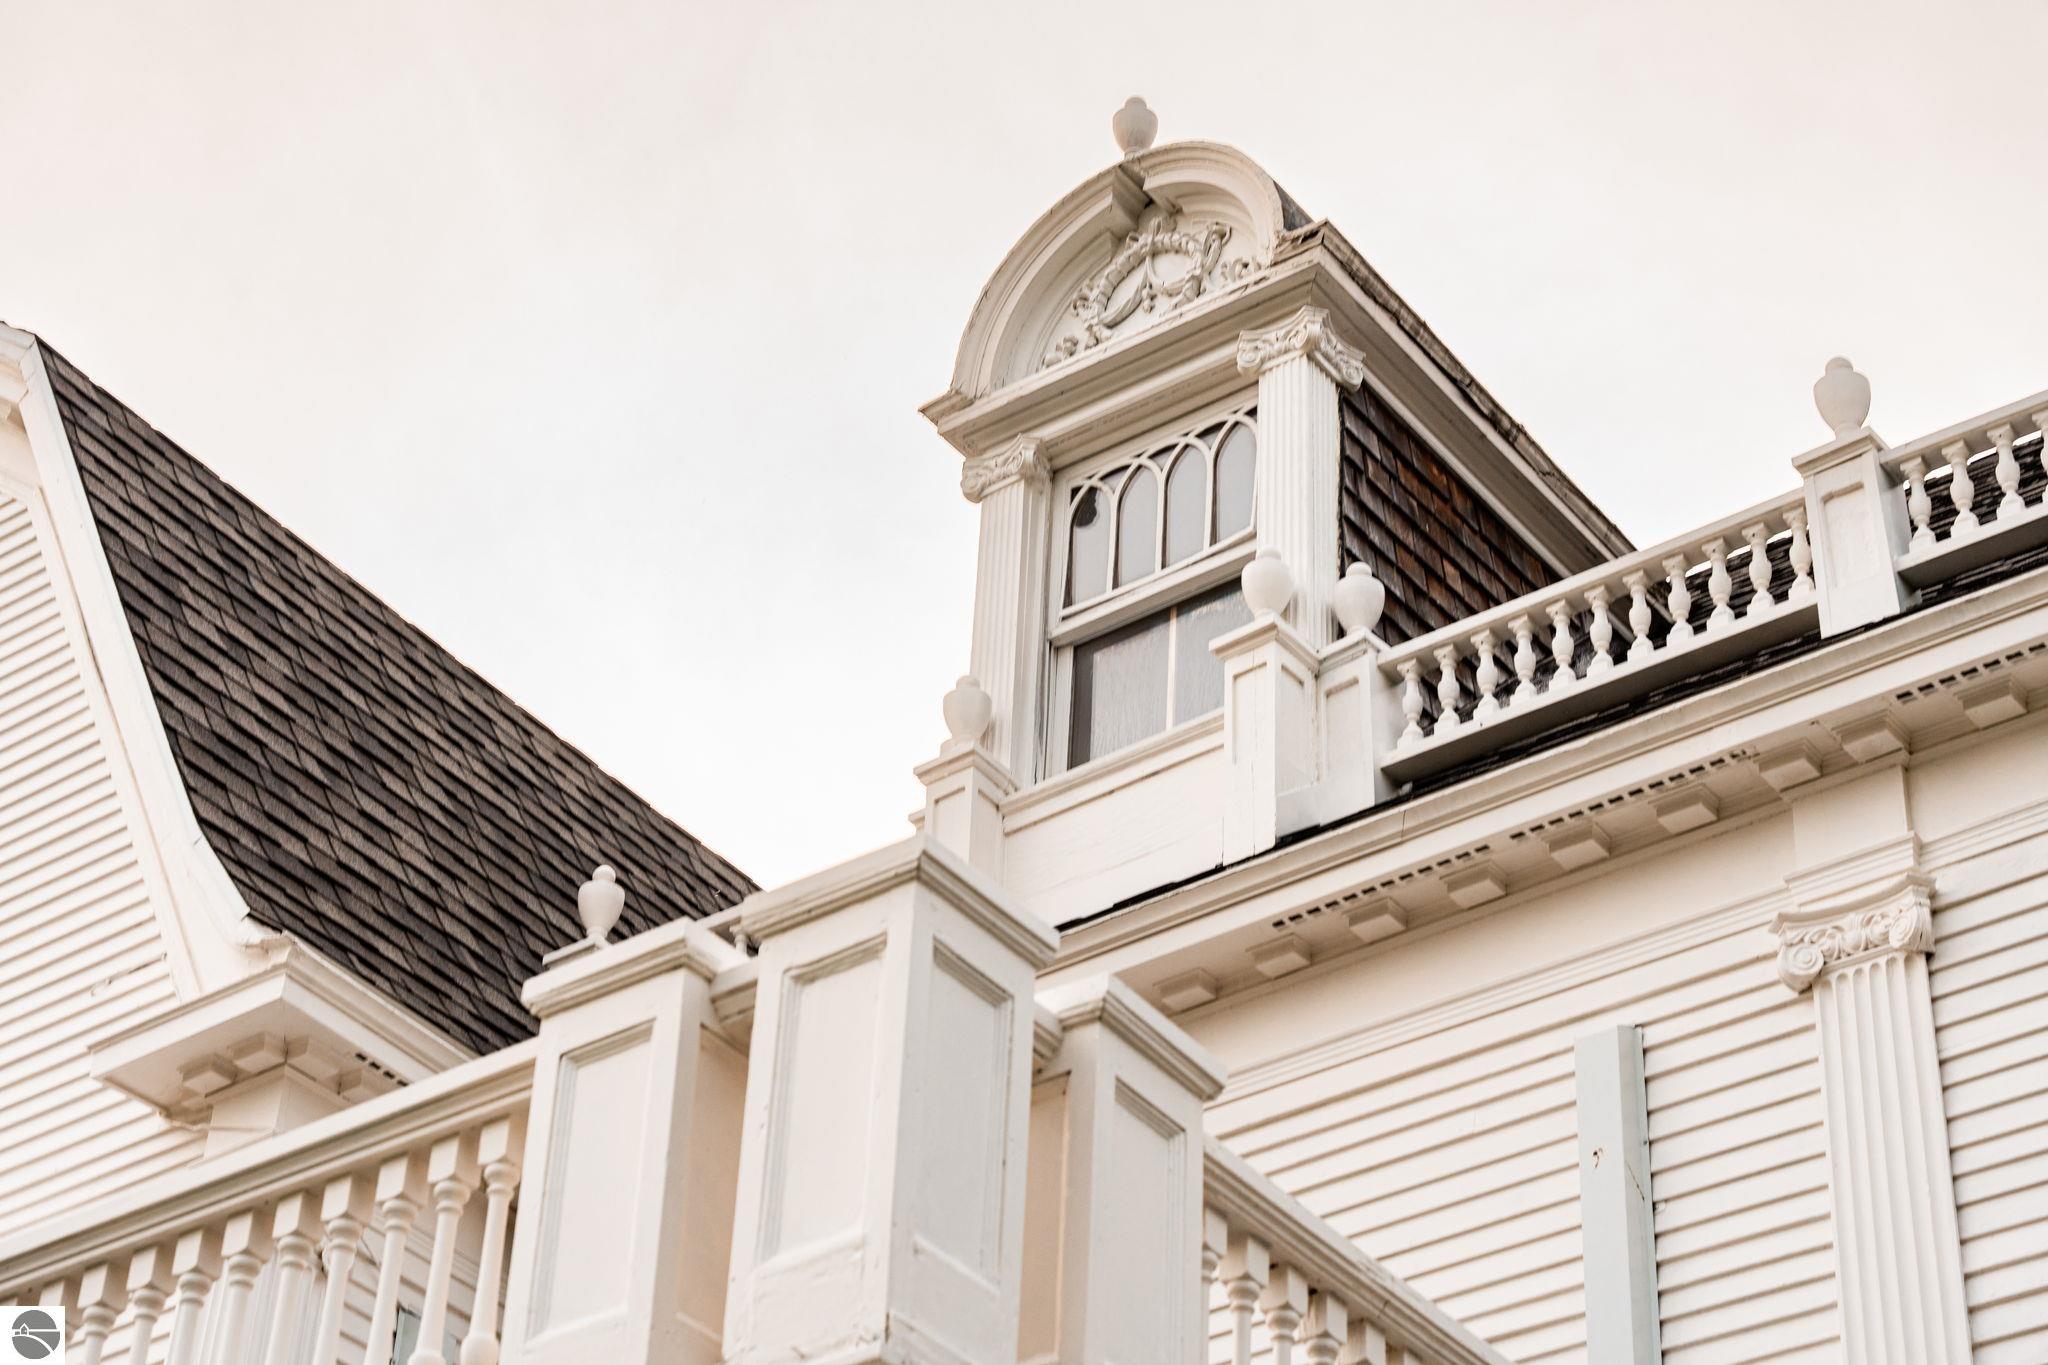
HISTORIC Cadillac, MI Dutch Neo Classical residence built by prominent lumber Baron Frank J. Cobbs in 1897 is presented for sale as part of Coldwell Banker's Global Luxury Collection. A home of this caliber rarely comes to market and in such fine condition and never to be recreated at this price. This Colonial revival home is believed to have been designed by famed architect George Mason (Grand Hotel on Mackinac Island & Mitchell Bldg in Cadillac) & has been lovingly & authentically maintained by the same family for 30 years....truly a jewel to behold. With the best of wood selections at his disposal Cobbs spared no expense creating the home with African mahogany, 1/4 sawn oak, rift sawn oak, birdsye and other maples. 6 unique fireplaces are crafted with Grueby tiles, bronze, wood & marble & enhanced by era appropriate lighting to balance the mood of the home. 3 ensuite bedrooms on the 2nd floor offer the ultimate in privacy & comfort with the added option of the 3rd floor penthouse apartment and studio apartment within the basement. The updated granite countered kitchen has quality William Ohs cabinetry complimented by Sub Zero & Bosch appliances with extensive storage within the Butlers' pantry glass door built-ins. The stately dining room is adorned with exquisite Jacquard Tapestry crafted on the original loom in Europe and is an exact duplicate of the original and sure to elevate any dinner discussion. Located on a 3 lot corner the we
Interior Details
5577
5
6
Has Heating:
No
Heating Type:
N/A
Has Cooling:
No
Cooling Type:
N/A
Has Fuel:
No
Fuel Type:
N/A
Has Basement:
No
Basement Type:
N/A
Has Flooring:
No
Flooring Type:
N/A
Has Fireplace:
Yes
Fireplace Type:
N/A
Property Details
21606
No
No
Type:
N/A
Location:
N/A
Status:
N/A
Number of Spaces:
N/A
N/A
N/A
N/A
N/A
N/A
N/A
N/A
Construction Details
N/A
N/A
N/A
N/A
N/A
Tax History
Year
Amount
Land
Improvement
Percent Change
Assessment
-1
$-1
$0
$0
--%
$152,300
-1
$-1
$0
$0
--%
$131,200
-1
$-1
$0
$0
--%
$94,100
-1
$-1
$0
$0
--%
$100,300
-1
$-1
$0
$0
--%
$94,700

Average Home Price in 49601




