Member Features
Find Real Estate Bargain!
Full foreclosure details
Home value, equity and ownership info
Find homes priced below market
Get full access with a FREE Account
Already a member?
$1,010,173
Listing Price6beds
4baths
5,342sqft
27,443sqft lot
2095 Chapel St, New Haven, CT 06515
Member Features
Find Real Estate Bargain!
Full foreclosure details
Home value, equity and ownership info
Find homes priced below market
Get full access with a FREE Account
Already a member?
For Sale
Home type
Price / sqft
Year built
Home Details
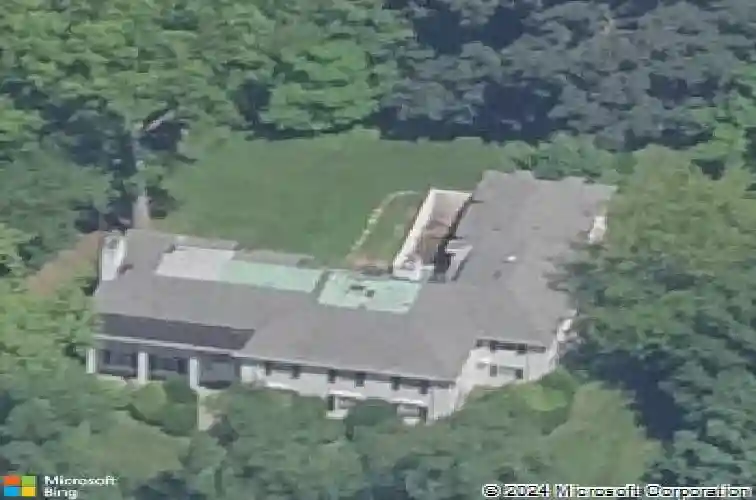
A Westville Legacy offered for the first time in over four decades. This distinguished residence features 6-8 bedrooms, 7 bathrooms, 5,342 sq ft (lower finished level offers an additional 1,339 sq ft,) complete with an elevator, comfortably accommodating three people which transports from the attached three car garage to both floors. The property stands on one of Westville's most coveted tree-lined street located close to Hopkins, houses of worship, Yale Bowl, and minutes to Yale. Long the backdrop for elegant gatherings and milestone celebrations, this much loved home embodies a rare combination of architectural presence, expansive living spaces and remarkable flexibility within the rooms. This very rare majestic house brings many items on your wish list including; an elevator, central air, a gas generator, new roof (2024), over 70 new windows (2018), 3 fireplaces, front and back staircases, a separate upstairs wing perfect for guests or au-pair, security system and an attached three car garage. Additionally, a walk-up unfinished attic with a skylight and cathedral ceiling waiting to be transformed into a magical space. The grand first floor begins with a magnificent foyer highlighted by a high ceiling and master woodwork. It is surrounded by a palatial formal living room with a commanding fireplace and walls of windows with a bay window overlooking the majestic terraced grounds sheathed with mature trees for privacy. The formal dining room accommodates 12-20 people
Interior Details
5342
6
4
Has Heating:
Yes
Heating Type:
Forced Air With Air Conditioning
Has Cooling:
No
Cooling Type:
N/A
Has Fuel:
Yes
Fuel Type:
Oil
Has Basement:
No
Basement Type:
Partial
Has Flooring:
No
Flooring Type:
N/A
Has Fireplace:
Yes
Fireplace Type:
N/A
Property Details
27443
No
No
Type:
N/A
Location:
N/A
Status:
N/A
Number of Spaces:
N/A
N/A
N/A
N/A
N/A
N/A
N/A
N/A
Construction Details
Colonial
Wood Siding
N/A
Gable
Asphalt
Tax History
Year
Amount
Land
Improvement
Percent Change
Assessment
2020
$18,377
$66,500
$352,310
--%
$418,810
2019
$18,000
$66,500
$352,310
--%
$418,810
2018
$18,000
$66,500
$352,310
--%
$418,810
2017
$16,200
$66,500
$352,310
--%
$418,810
2016
$17,559
$78,750
$343,840
--%
$422,590
2014
$17,559
$78,750
$343,840
--%
$422,590
2011
$17,242
$78,750
$343,840
--%
$422,590

Average Home Price in 06515
Nearby Properties
Zip Code
Price
Bed
Bath
Sqft
Lot
Sold Date
$1,010,173
$1,010,173
6 Beds
4 Baths
5,342 Sqft
27,443 Lot (sqft)
Sold 10/13/2026