
Member Features
Find Real Estate Bargain!
Full foreclosure details
Home value, equity and ownership info
Find homes priced below market
Get full access with a FREE Account
Already a member?
$870,000
Listing Price6beds
3baths
4,093sqft
9,487sqft lot
160 Chapel Hill Cir, Brighton, CO 80601
Member Features
Find Real Estate Bargain!
Full foreclosure details
Home value, equity and ownership info
Find homes priced below market
Get full access with a FREE Account
Already a member?
For Sale
Off Market
Home type
Price / sqft
Year built
Home Details
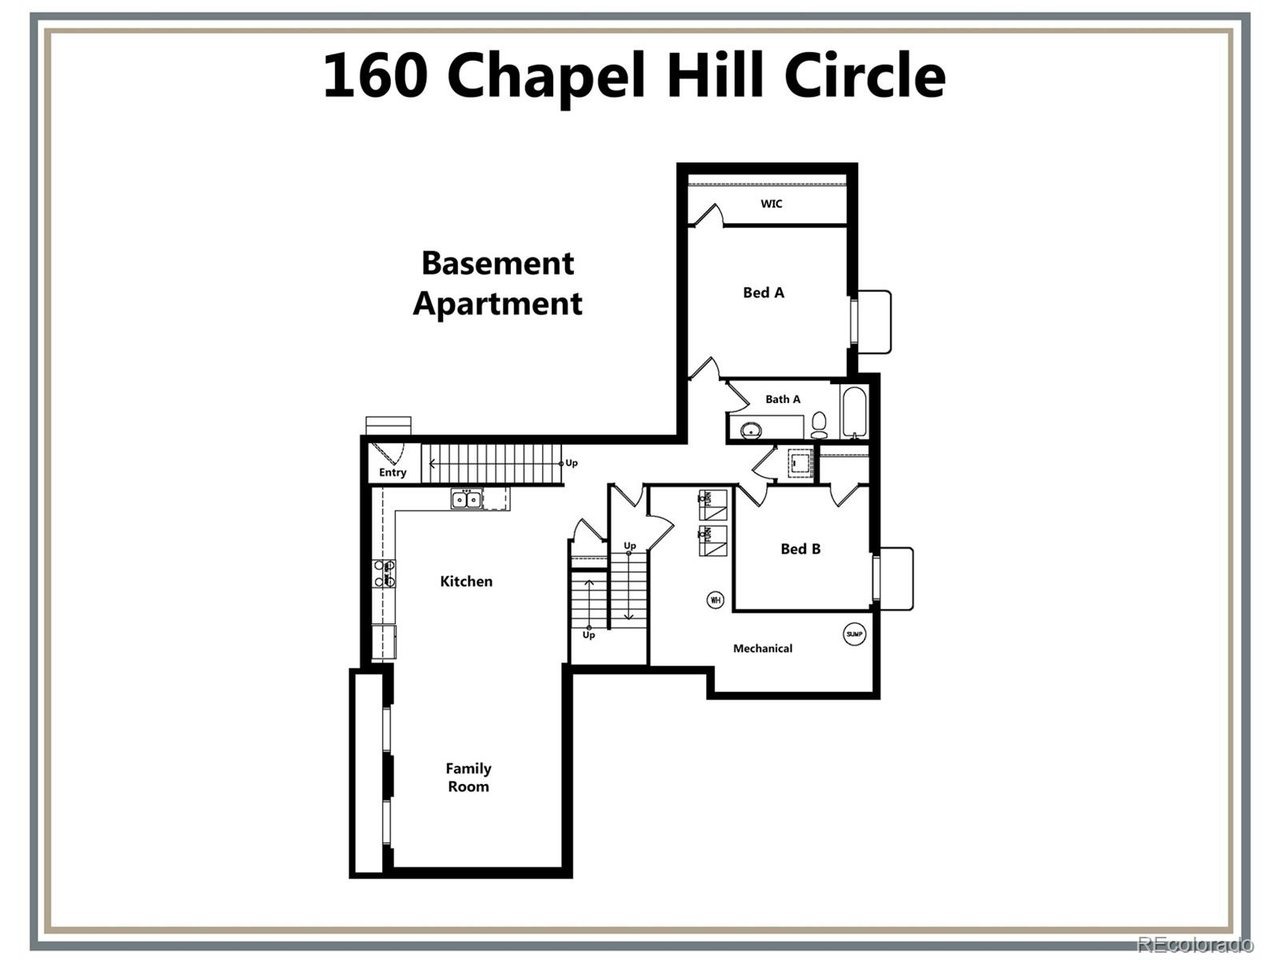
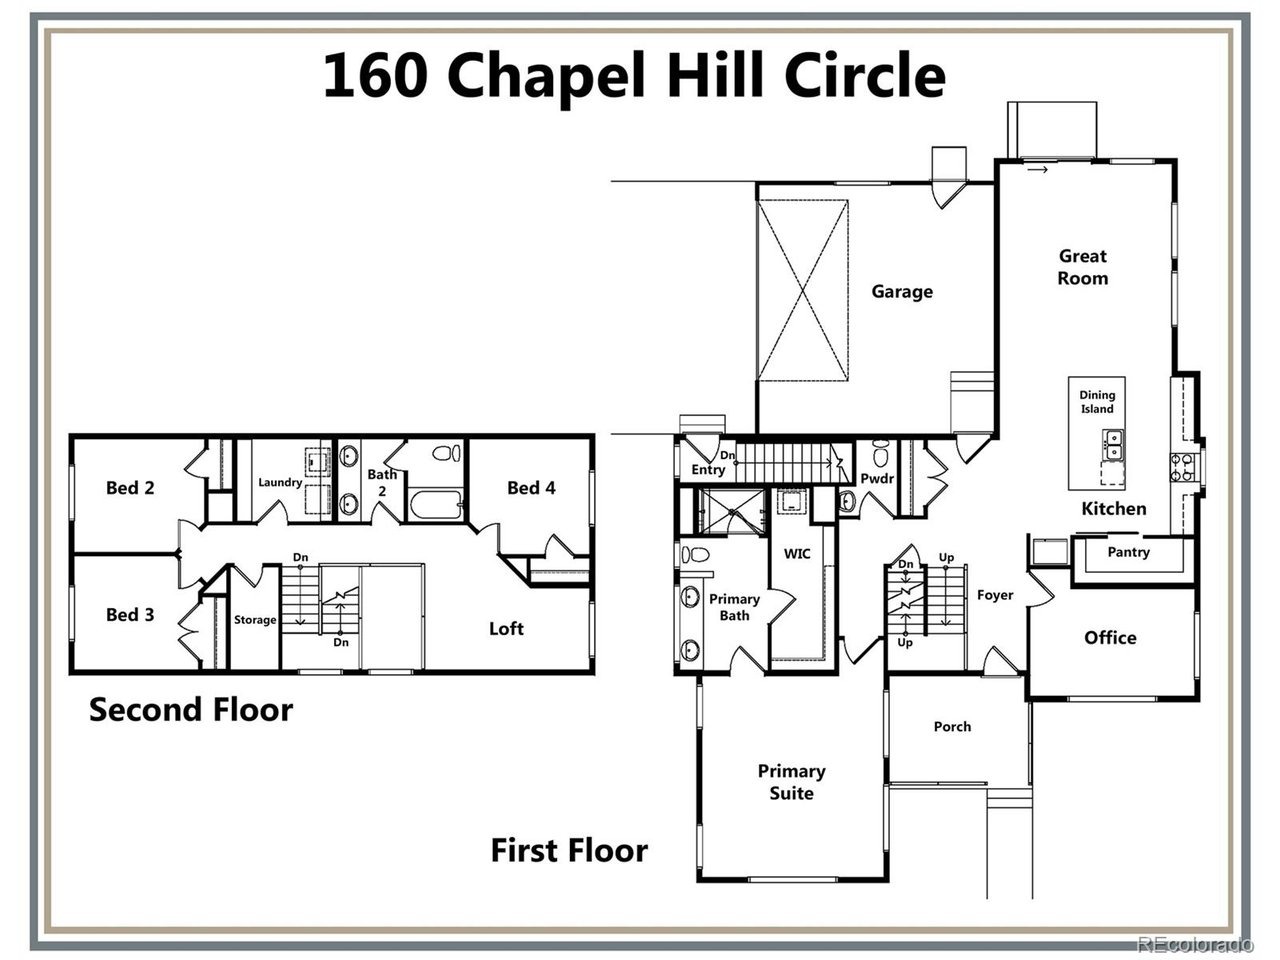
Two homes in one! Custom home with a full ADU in the upscale Chapel Hill neighborhood. The lot is fabulous with mountain views & plenty of parking. The living area showcases an abundance of natural light in the open concept Great Room and Kitchen that includes an oversized dine-in island and walk in Pantry. Also on the main floor are an Office, Powder room, and the Primary Suite which boasts an ensuite 5-piece bathroom. The main floor was thoughtfully designed with mobility in mind, incorporating 3-foot-wide doorways, wider circulation paths, bathroom grab bar backing, and a convenient stackable laundry space. The upper level features three additional bright bedrooms, a loft, and a large bathroom with double sinks. There is a full laundry room upstairs and additional storage space. nnOne of the home's most unique features is the 1542 square foot ADU with 2 bedrooms, a full bath, and its own laundry space in the basement. The ADU has a fully equipped Kitchen that's open to a generously sized Family Room. Higher ceilings and the expanded window well give the lower living area an open, airy feel. The ADU has its own exterior entrance as well as interior access to the main house via a stairwell that can be secured at both ends for full privacy. Additional insulation between the main floor and basement helps minimize sound transfer. The ADU was previously rented for $1,850 per month. Refrigerator, 2 Washers and 2 dryers in home are included. A nice custom home feature is recircula
Interior Details
4093
6
3
Has Heating:
Yes
Heating Type:
Forced Air With Air Conditioning
Has Cooling:
Yes
Cooling Type:
Central
Has Fuel:
No
Fuel Type:
N/A
Has Basement:
No
Basement Type:
Partial
Has Flooring:
No
Flooring Type:
N/A
Has Fireplace:
Yes
Fireplace Type:
N/A
Property Details
9487
No
No
Type:
Garage, Attached
Location:
N/A
Status:
N/A
Number of Spaces:
0
No
No
No
No
No
No
No
Construction Details
N/A
Combination
N/A
Gable/hip
Composition Shingle
Tax History
Year
Amount
Land
Improvement
Percent Change
Assessment
2019
$2,422
$24,190
$0
--%
$24,190
2019
$2,422
$24,190
$0
--%
$24,190
2018
$962
$9,580
$0
--%
$9,580
2017
$963
$9,580
$0
--%
$9,580
2016
$868
$8,590
$0
--%
$8,590

Average Home Price in 80601
Nearby Properties
Zip Code
Price
Bed
Bath
Sqft
Lot
Sold Date
$605,000
$605,000
3 Beds
3 Baths
3,714 Sqft
8,755 Lot (sqft)
Sold 10/12/2026
$870,000
6 Beds
3 Baths
4,093 Sqft
9,487 Lot (sqft)
Sold 05/28/2026
$995,000
5 Beds
4 Baths
3,556 Sqft
11,617 Lot (sqft)
Sold 10/13/2026
$645,073
$645,073
5 Beds
5 Baths
3,593 Sqft
8,082 Lot (sqft)
Sold 10/05/2026
$623,922
$623,922
4 Beds
3 Baths
3,734 Sqft
10,469 Lot (sqft)
Sold 09/29/2026





